Skip main navigation
Closed
  • Listed by: RE/MAX Platinum • Julie R Vaughan • 314-308-8837
    Bought with: Coldwell Banker Realty - Gundaker
    Price Unknown

    25 Ramblewood Ct, Wentzville, MO 63385

    4beds
    1,815sqft
    Single Family Residence
    Built in 2010
    5,837 Square Feet Lot
    $330,100 Zestimate®
    $--/sqft
    $2,505 Estimated rent

    Home value

    $330,100

    $310,000 - $350,000

    $2,505/mo

    Zestimate® history
    Loading
    Loading...

    Owner options

    List your home for rent

    $2,505/mo

    Rent Zestimate®

    Find your next renter with Zillow Rental Manager. Plus, with online applications, you can quickly screen prospective tenants – for free.

    Learn more

    $2,505/mo

    Rent Zestimate®

    Refinance and save

    Refinancing to a lower rate could help reduce your monthly payments and save thousands over the life of the loan.

    See today's rates

    Explore your selling options

    Work with a Zillow partner agent

    Leverage their expertise and Zillow's premium Showcase listings to get your home seen by more buyers.

    Get started

    List with your own agent

    Get your home in front of millions of buyers by listing it on Zillow.

    Learn how to do it

    Sell it yourself

    Take full control of how buyers see your home on Zillow by listing For Sale by Owner (FSBO).

    List your home

    What's special

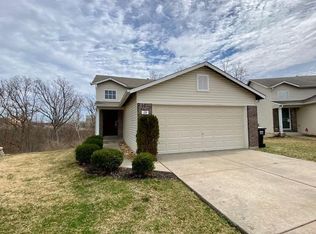
    Quiet cul-de-sacLarge freshly stained deckWalk out lower levelUpdated bathroomsNew lighting throughoutFreshly paintedNew flooring throughout
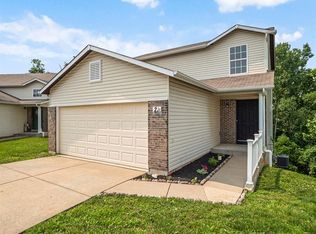
    Beautifully renovated 4-bedroom 3 full bath! Updates include new recessed lighting, new flooring throughout, new quartz counter tops in the kitchen and stainless appliances. New panel doors and trim. New lighting throughout. Freshly painted. Main floor bedroom or office with access to full bath. Large entry foyer. 3 generously sized bedrooms upstairs with a loft. Updated bathrooms. Large, freshly stained deck overlooking private wooded lot with lots of wildlife. Quiet cul-de-sac, Walk out lower level.

    Zillow last checked:

    Listing updated:

    Listed by:

    Julie R Vaughan 314-308-8837,

    RE/MAX Platinum

    Bought with:

    Crystal A McGrath, 2007028733

    Coldwell Banker Realty - Gundaker

    Source: MARIS,MLS#: 26024423MLS LogoOriginating MLS: St. Charles County Association of REALTORS

    Facts & features

    Interior

    Bedrooms & bathrooms
    • Bedrooms: 4
    • Bathrooms: 3
    • Full bathrooms: 3
    • Main level bathrooms: 1
    • Main level bedrooms: 1
    Primary bedroom
    • Features: Floor Covering: Carpeting
    • Level: Second
    Bedroom
    • Features: Floor Covering: Luxury Vinyl Plank
    • Level: Main
    Bedroom 3
    • Features: Floor Covering: Carpeting
    • Level: Second
    Bedroom 4
    • Features: Floor Covering: Carpeting
    • Level: Second
    Breakfast room
    • Features: Floor Covering: Luxury Vinyl Plank
    • Level: Main
    Great room
    • Features: Floor Covering: Luxury Vinyl Plank
    • Level: Main
    Kitchen
    • Features: Floor Covering: Luxury Vinyl Plank
    • Level: Main
    Loft
    • Features: Floor Covering: Carpeting
    • Level: Second
    Heating
    • Natural Gas
    Cooling
    • Ceiling Fan(s), Central Air
    Appliances
    • Included: Stainless Steel Appliance(s), Dishwasher, Disposal, Microwave, Gas Range
    • Laundry: In Basement, Lower Level
    Features
    • Breakfast Room, Ceiling Fan(s), Entrance Foyer, Open Floorplan, Pantry, Recessed Lighting, Solid Surface Countertop(s)
    • Flooring: Carpet, Luxury Vinyl
    • Doors: Panel Door(s)
    • Basement: Unfinished,Walk-Out Access
    • Has fireplace: No
    Interior area
    • Total structure area: 1,815
    • Total interior livable area: 1,815 sqft
    • Finished area above ground: 1,815
    • Finished area below ground: 0

    Property

    Parking
    • Total spaces: 2
    • Parking features: Attached
    • Attached garage spaces: 2
    Features
    • Levels: Two
    • Patio & porch: Deck, Porch
    • Exterior features: Private Yard
    • Has view: Yes
    • View description: Trees/Woods
    Lot
    • Size: 5,837 Square Feet
    • Features: Adjoins Open Ground, Adjoins Wooded Area, Back Yard, Cul-De-Sac, Heavy Woods, Private
    Details
    • Parcel number: 40018A273000215.0000000
    • Special conditions: Standard

    Construction

    Type & style
    • Home type: SingleFamily
    • Architectural style: Traditional
    • Property subtype: Single Family Residence
    Materials
    • Brick, Vinyl Siding
    Condition
    • Year built: 2010

    Utilities & green energy

    • Electric: Single Phase
    • Sewer: Public Sewer
    • Water: Public
    • Utilities for property: Cable Available

    Community & HOA

    Community
    • Subdivision: Cimarron
    HOA
    • Has HOA: No
    Location
    • Region: Wentzville

    Financial & listing details

    • Tax assessed value: $316,030
    • Annual tax amount: $4,039
    • Date on market: 4/23/2026
    • Cumulative days on market: 28 days
    • Listing terms: Cash,Conventional,FHA,VA Loan

    Price history

    DateEventPrice
    6/12/2026Sold--
    Source: MARIS #26024423 Report a problem
    6/1/2026Listing removed$2,750$2/sqft
    Source: Zillow Rentals Report a problem
    5/21/2026Pending sale$324,900$179/sqft
    Source: MARIS #26024423 Report a problem
    5/18/2026Listed for rent$2,750$2/sqft
    Source: Zillow Rentals Report a problem
    5/10/2026Price change$324,900-1.5%$179/sqft
    Source: MARIS #26024423 Report a problem
    5/1/2026Price change$329,900-2.9%$182/sqft
    Source: MARIS #26024423 Report a problem
    4/23/2026Listed for sale$339,900+30.7%$187/sqft
    Source: MARIS #26024423 Report a problem
    2/11/2026Sold--
    Source: MARIS #26001396 Report a problem
    1/28/2026Pending sale$260,000$143/sqft
    Source: MARIS #26001396 Report a problem
    1/26/2026Listed for sale$260,000$143/sqft
    Source: MARIS #26001396 Report a problem
    5/17/2013Sold--
    Source: Public Record Report a problem

    Public tax history

    YearProperty taxesTax assessment
    2025$4,039 +0.5%$60,046 +3.3%
    2024$4,020 $58,122
    2023$4,020 +21.8%$58,122 +30.9%
    2022$3,301 $44,403
    2021-- $44,403 +10.9%
    2020-- $40,038
    2019$2,624 $40,038 +16.2%
    2018$2,624 +0%$34,466
    2017$2,624 +1.4%$34,466 +6%
    2016$2,588 +4.7%$32,523 +3.5%
    2015$2,471 +28.3%$31,429 +21%
    2014$1,925 $25,966
    2013-- $25,966 -4.3%
    2012-- $27,140 +418.9%
    2011-- $5,230
    2010-- $5,230
    2009-- $5,230
    2008-- --
    Find assessor info on the county website

    Neighborhood: 63385

    Nearby schools

    GreatSchools rating
    Schools provided by the listing agent
    • Elementary: Journey Elem.
    • Middle: North Point Middle
    • High: North Point

    Source: MARIS. This data may not be complete. We recommend contacting the local school district to confirm school assignments for this home.

    Get a cash offer in 3 minutes
    Find out how much your home could sell for in as little as 3 minutes with a no-obligation cash offer.
    Estimated market value
    $330,100
    Get a cash offer in 3 minutes
    Find out how much your home could sell for in as little as 3 minutes with a no-obligation cash offer.
    Estimated market value
    $330,100