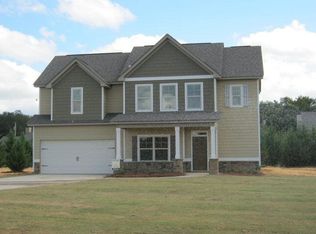
Welcome to this beautiful home located in the desirable Misty Forest Subdivision, ideally situated in a convenient location and nestled within a warm, welcoming neighborhood. Offering 4 bedrooms, 2.5 baths, and approximately 2,980 sq. ft., this home delivers a comfortable balance of space and functionality for everyday living. A beautiful two-story foyer greets you at the entrance, setting the tone for the open and inviting layout that follows. The main level features a spacious open-concept design with luxury vinyl plank flooring that flows seamlessly throughout the living areas. The family room offers a cozy fireplace, creating a comfortable space to gather, relax, or entertain. The kitchen has been thoughtfully updated with granite countertops, stainless steel appliances, a large sink with garbage disposal, and a bright breakfast nook filled with natural light. There is also a separate formal dining area and an additional flex space that can be used for an office, playroom, or extra seating area. Upstairs, you'll find generously sized bedrooms, including a spacious primary suite featuring an oversized ensuite with a separate soaking tub and shower, designed for comfort, relaxation, and privacy. Step outside to a covered patio with a swinging bench, an inviting spot to enjoy your morning coffee or unwind in the evening while taking in beautiful sunsets. The backyard offers a pleasant space for everyday living and casual entertaining, with the lot extending beyond the fenced area, offering potential for creative, tiered landscaping or future outdoor enhancements. Conveniently located near Fort Benning, this home also offers the benefit of a friendly, active neighborhood atmosphere while still maintaining a peaceful residential feel. Seller is offering a true “fresh start” incentive, prior to closing, all existing carpet and padding will be replaced throughout the home. Schedule a showing today!
Sold for $339,000
Zillow last checked:
Listing updated:
Bought with:
Missi Jones, 419245
Keller Williams Realty River Cities
Source: CBORGA,MLS#: 232865
Price history
| Date | Event | Price |
|---|---|---|
| 9/15/2026 | Sold | $339,000$119/sqft |
Source:  CBORGA #232865 Report a problem CBORGA #232865 Report a problem | ||
| 7/13/2026 | Pending sale | $339,000$119/sqft |
Source: CBORGA #232865 Report a problem | ||
| 7/8/2026 | Listed for sale | $339,000+0.3%$119/sqft |
Source: CBORGA #232865 Report a problem | ||
| 7/6/2026 | Listing removed | $338,000$118/sqft |
Source:  East Alabama BOR #E103878 Report a problem East Alabama BOR #E103878 Report a problem | ||
| 6/6/2026 | Listed for sale | $338,000$118/sqft |
Source: East Alabama BOR #E103878 Report a problem | ||
| 5/31/2026 | Pending sale | $338,000$118/sqft |
Source: East Alabama BOR #E103878 Report a problem | ||
| 5/28/2026 | Price change | $338,000-0.3%$118/sqft |
Source: East Alabama BOR #E103878 Report a problem | ||
| 5/15/2026 | Listed for sale | $339,000+27.9%$119/sqft |
Source: CBORGA #231818 Report a problem | ||
| 2/25/2022 | Sold | $265,000-3.6%$93/sqft |
Source: East Alabama BOR #E88667 Report a problem | ||
| 1/11/2022 | Pending sale | $275,000$96/sqft |
Source: East Alabama BOR #88667 Report a problem | ||
| 1/6/2022 | Listed for sale | $275,000+16%$96/sqft |
Source: East Alabama BOR #88667 Report a problem | ||
| 12/4/2020 | Sold | $237,000+13.7%$83/sqft |
Source: East Alabama BOR #E81615 Report a problem | ||
| 5/5/2019 | Listing removed | $208,500$73/sqft |
Source: EXP Realty LLC Phenix City #70644 Report a problem | ||
| 3/31/2019 | Price change | $208,500-3%$73/sqft |
Source: EXP Realty LLC Phenix City #70644 Report a problem | ||
| 3/17/2019 | Listed for sale | $215,000$75/sqft |
Source: EXP Realty LLC Phenix City #70644 Report a problem | ||


Get pre-qualified for a loan
At Zillow Home Loans, we can pre-qualify you in as little as 5 minutes with no impact to your credit score.An equal housing lender. NMLS #10287.
