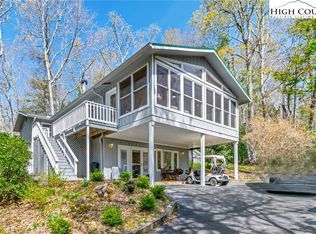
This beautifully renovated mountain retreat is in Linville Land Harbor and offers easy one-level living. This spacious home features three bedrooms and two baths, designed for comfort and relaxation. Enjoy the outdoors on the covered deck with charming bark accents or unwind around the inviting fire pit, perfect for cool mountain evenings. A brand-new hot tub, installed in 2025, and an enclosed outdoor shower add to the home’s resort-like feel. Inside, the cozy sunroom is filled with natural light and features a propane ventless stove, creating a warm and relaxing space year-round. The stunning primary bathroom includes a walk-in shower with dual shower heads and a unique stone sink. The living room is anchored by a beautiful large stone fireplace, making it the perfect gathering space after a day in the mountains. Please note that there is a 170-square-foot difference between tax records and professional measurements. This is probably due to the heated sunroom counted in the professional measurements.
Sold for $445,000
Zillow last checked:
Listing updated:
Bought with:
Gina Ross, 329315
Keller Williams High Country
Source: High Country AOR,MLS#: 261001 Originating MLS: High Country Association of Realtors Inc.
Originating MLS: High Country Association of Realtors Inc.Price history
| Date | Event | Price |
|---|---|---|
| 9/4/2026 | Sold | $445,000-0.9%$291/sqft |
Source:  High Country AOR #261001 Report a problem High Country AOR #261001 Report a problem | ||
| 8/20/2026 | Contingent | $449,000$293/sqft |
Source: High Country AOR #261001 Report a problem | ||
| 7/30/2026 | Price change | $449,000-5.5%$293/sqft |
Source: High Country AOR #261001 Report a problem | ||
| 7/13/2026 | Price change | $474,999-4.8%$310/sqft |
Source: High Country AOR #261001 Report a problem | ||
| 6/5/2026 | Price change | $499,000-9.3%$326/sqft |
Source: High Country AOR #261001 Report a problem | ||
| 4/7/2026 | Listed for sale | $550,000+146.6%$359/sqft |
Source: High Country AOR #261001 Report a problem | ||
| 9/10/2020 | Sold | $223,000-6.3%$146/sqft |
Source: High Country AOR #222854 Report a problem | ||
| 7/9/2020 | Pending sale | $237,996$156/sqft |
Source: Mountain Run Properties #222854 Report a problem | ||
| 7/4/2020 | Price change | $237,996-4.8%$156/sqft |
Source: Mountain Run Properties #222854 Report a problem | ||
| 7/2/2020 | Listed for sale | $249,939$163/sqft |
Source: Mountain Run Properties #222854 Report a problem | ||
Get a cash offer in 3 minutes
Find out how much your home could sell for in as little as 3 minutes with a no-obligation cash offer.
Estimated market value
$444,900
