Skip main navigation
Off market
Street View
  • $470,100

    25 Regent Ter, Milford, CT 06460

    3beds
    1,291sqft
    SingleFamily
    Built in 1938
    4,791 Square Feet Lot
    $470,100 Zestimate®
    $364/sqft
    $1,982 Estimated rent

    Home value

    $470,100

    $447,000 - $494,000

    $1,982/mo

    Zestimate® history
    Loading
    Loading...

    Owner options

    List your home for rent

    $1,982/mo

    Rent Zestimate®

    Find your next renter with Zillow Rental Manager. Plus, with online applications, you can quickly screen prospective tenants – for free.

    Learn more

    $1,982/mo

    Rent Zestimate®

    Refinance and save

    $3,353/mo

    Est. payment

    Refinancing to a lower rate could help reduce your monthly payments and save thousands over the life of the loan.

    See today's rates

    $3,353/mo

    Est. payment

    Explore your selling options

    Work with a Zillow partner agent

    Leverage their expertise and Zillow's premium Showcase listings to get your home seen by more buyers.

    Get started

    List with your own agent

    Get your home in front of millions of buyers by listing it on Zillow.

    Learn how to do it

    Sell it yourself

    Take full control of how buyers see your home on Zillow by listing For Sale by Owner (FSBO).

    List your home

    What's special

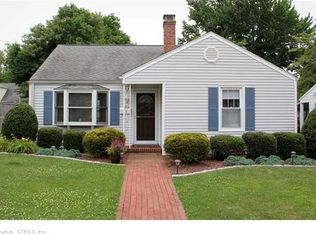
    Not to be missed! Take advantage of the best price to be found for a move in condition home, in sought after Rivercliff neighborhood. Just unpack and enjoy! Keep it simple, with no further work required, or consider a future second floor expansion for additional space. Current owners have invested in extensive updates, featuring a large, re-done, eat in kitchen with plentiful cabinetry, all new stainless appliances, granite counter tops, breakfast bar and tile back splash. Sliders from there open onto a deck that is perfect for dining Al fresco. Newly refinished wood floors on the first floor enhance the kitchen, dining room and a living room which has a wood burning fireplace. A french door leads to a three season sun room which would make a delightful office or study. The laundry has been moved to the first floor for added convenience. Enjoy central air-conditioning and quality mechanical updates including a newer water heater, new gas furnace and upgraded 200 amp electrical service. The unfinished basement has a professional water proofing system in place, offering more finishing possibilities. A partially fenced, level back yard and a garage complete the picture. Neighborhood location is tucked away, yet convenient for commuting, shopping and services. Stroll by the river or walk to Devon Village for the seasonal Farmers' market, restaurants and local brewery. A short drive will bring you to beautiful Walnut Beach, Silver Sands State Park or thriving Downtown Milford.

    This property is off market, which means it's not currently listed for sale or rent on Zillow. This may be different from what's available on other websites or public sources.

    Facts & features

    Interior

    Bedrooms & bathrooms
    • Bedrooms: 3
    • Bathrooms: 1
    • Full bathrooms: 1
    Heating
    • Forced air, Gas
    Cooling
    • Central
    Appliances
    • Included: Dishwasher, Dryer, Garbage disposal, Microwave, Range / Oven, Refrigerator, Washer
    • Laundry: Main Level
    Features
    • Bonus Room, Cable - Available, Auto Garage Door Opener
    • Flooring: Concrete
    • Windows: Thermopane Windows
    • Basement: Partially finished
    • Attic: Storage, Crawl Space
    • Has fireplace: Yes
    Interior area
    • Total interior livable area: 1,291 sqft

    Property

    Parking
    • Total spaces: 1
    • Parking features: Garage - Detached
    Features
    • Patio & porch: Deck
    • Exterior features: Vinyl
    • Waterfront features: Not Applicable
    Lot
    • Size: 4,791 sqft
    • Features: Level
    Details
    • Parcel number: MILFM14B19L6
    • Zoning: R10

    Construction

    Type & style
    • Home type: SingleFamily
    • Architectural style: CAPE COD
    Materials
    • Roof: Asphalt
    Condition
    • Year built: 1938

    Utilities & green energy

    • Sewer: Public Sewer
    • Water: Public Water Connected

    Community & neighborhood

    Community
    • Community features: Fitness Center
    Location
    • Region: Milford

    HOA & financial

    Other financial information
    • Total actual rent: 289900

    Other

    Other facts
    • Sewer: Public Sewer
    • Heating: Forced Air, Natural Gas
    • Zoning: R10
    • Appliances: Dishwasher, Refrigerator, Disposal, Microwave, Washer, Gas Range, Electric Dryer
    • FireplaceYN: true
    • Roof: Asphalt
    • GarageYN: true
    • Basement: Unfinished, Full, Interior Entry, Sump Pump, Concrete Floor
    • AssociationYN: 0
    • HeatingYN: true
    • PatioAndPorchFeatures: Deck
    • RoomsTotal: 6
    • FireplacesTotal: 1
    • CommunityFeatures: Playground, Fitness Center, Basketball Court, Medical Facilities, Walk to Bus Lines, Public Transportation, Library, Public Rec Facilities
    • ConstructionMaterials: Frame, Vinyl Siding
    • CurrentFinancing: Conventional
    • LotFeatures: Level
    • Cooling: Central Air, Ceiling Fan(s)
    • ParkingFeatures: Detached Garage
    • ArchitecturalStyle: CAPE COD
    • Attic: Storage, Crawl Space
    • LaundryFeatures: Main Level
    • YearBuiltSource: Public Records
    • InteriorFeatures: Bonus Room, Cable - Available, Auto Garage Door Opener
    • WindowFeatures: Thermopane Windows
    • FoundationDetails: Concrete
    • WaterSource: Public Water Connected
    • WaterfrontFeatures: Not Applicable
    • TotalActualRent: 289900.00
    • MlsStatus: Show
    • WaterSewerExpense: 317
    • TaxAnnualAmount: 4524

    Price history

    DateEventPrice
    10/19/2020Sold$303,800+4.8%$235/sqft
    Source: Smart MLS #170333858 Report a problem
    9/15/2020Pending sale$289,900$225/sqft
    Source: Coldwell Banker Realty #170333858 Report a problem
    9/11/2020Listed for sale$289,900$225/sqft
    Source: Coldwell Banker Realty #170333858 Report a problem
    9/8/2020Pending sale$289,900$225/sqft
    Source: Coldwell Banker Realty #170333858 Report a problem
    9/4/2020Listed for sale$289,900+76.8%$225/sqft
    Source: Coldwell Banker Realty #170333858 Report a problem
    3/27/2000Sold$164,000$127/sqft
    Source: Public Record Report a problem

    Public tax history

    YearProperty taxesTax assessment
    2025$6,393 +1.4%$216,360
    2024$6,305 +7.2%$216,360
    2023$5,879 +2%$216,360
    2022$5,766 +21.9%$216,360 +26.5%
    2021$4,730 +4.6%$171,060 +4.7%
    2020$4,524 -0.1%$163,450
    2019$4,529 -0.1%$163,450
    2018$4,534 -0.2%$163,450
    2017$4,542 -0.8%$163,450 -0.6%
    2016$4,577 -0.2%$164,420
    2015$4,584 +4.9%$164,420 +2.4%
    2014$4,371 +3.6%$160,580
    2013$4,220 +2.7%$160,580
    2012$4,111 +0.7%$160,580 +13.7%
    2011$4,081 +1.6%$141,246
    2010$4,017 +3.4%$141,246
    2009$3,884 -2.6%$141,246
    2008$3,987 +2.2%$141,246 +15%
    2007$3,902 +16.2%$122,808 +17.7%
    2005$3,359 +10.2%$104,370
    2003$3,048 +8.7%$104,370
    2001$2,803 $104,370

    Find assessor info on the county website

    Neighborhood: 06460

    Nearby schools

    GreatSchools rating
    Schools provided by the listing agent
    • Elementary: J. F. Kennedy
    • High: Jonathan Law

    Source: The MLS. This data may not be complete. We recommend contacting the local school district to confirm school assignments for this home.

    Get pre-qualified for a loan
    At Zillow Home Loans, we can pre-qualify you in as little as 5 minutes with no impact to your credit score.

    An equal housing lender. NMLS #10287.

    Sell for more on Zillow
    Get a Zillow Showcase℠ listing at no additional cost and you could sell for .
    $470,100
    2% more
    +$9,402
    With Zillow Showcase(estimated)
    $479,502