Don't be fooled by the size. This one has everything you could possibly need and want. The kitchen is a chef's dream, with beautiful stone counters, stainless steel appliances and storage galore. Updated with cohesive serenity in mind. The fully finished basement actually takes this one from 1212 sf to +1800 sf. There is an office/bonus room, a sitting area, a designated laundry room an additional bathroom. The cozy basement has access to the back patio via it's own walkout exit. New windows, 2 zone radiant heat discretely out of sight and mind. This is a turnkey property and ready for its new owner, Air conditioning is via window units. The backyard is truly an entertaining oasis. It's truly lovely and perfect for summer.
Under contract
$569,999
25 Reid St, Sayreville, NJ 08872
3beds
1,212sqft
:
Get pre-qualified$3,975/mo
Single Family Residence
Built in 1950
4,038 Square Feet Lot
$483,700 Zestimate®
$470/sqft
$-- HOA
What's special
- 66 days |
- 79 |
- 0 |
Zillow last checked:
Listing updated:
Listed by:
ANDREA Y. MOORE,
RE/MAX FIRST REALTY, INC. 732-257-3500
Source: All Jersey MLS,MLS#: 2616053R
Facts & features
Interior
Bedrooms & bathrooms
- Bedrooms: 3
- Bathrooms: 3
- Full bathrooms: 2
- 1/2 bathrooms: 1
Primary bedroom
- Features: 1st Floor, Dressing Room, Walk-In Closet(s)
- Level: First
Bathroom
- Features: Stall Shower
Dining room
- Features: Living Dining Combo
Kitchen
- Features: Granite/Corian Countertops, Breakfast Bar, Kitchen Island, Eat-in Kitchen, Separate Dining Area
Basement
- Area: 606
Heating
- Radiant, Radiant-Hot Water
Cooling
- Ceiling Fan(s), Window Unit(s)
Appliances
- Included: Dryer, Gas Range/Oven, Microwave, Refrigerator, See Remarks, Washer, Gas Water Heater
Features
- Firealarm, Vaulted Ceiling(s), 2 Bedrooms, Kitchen, Living Room, Bath Full, Bath Main, 1 Bedroom, Library/Office, Bath Half, Storage, None
- Flooring: Carpet, Ceramic Tile, Laminate, Wood
- Windows: Insulated Windows
- Basement: Partially Finished, Finished, Bath Full, None, Daylight, Exterior Entry, Den, Utility Room
- Number of fireplaces: 1
- Fireplace features: Decorative
Interior area
- Total structure area: 1,212
- Total interior livable area: 1,212 sqft
Video & virtual tour
Property
Parking
- Parking features: 1 Car Width, 3 Cars Deep, Additional Parking, Hard Surface
- Has uncovered spaces: Yes
Features
- Levels: Two
- Stories: 2
- Patio & porch: Porch, Deck, Patio
- Exterior features: Barbecue, Open Porch(es), Curbs, Deck, Patio, Sidewalk, Storage Shed, Yard, Insulated Pane Windows
Lot
- Size: 4,038 Square Feet
- Features: Near Shopping, Level, Near Public Transit
Details
- Additional structures: Shed(s)
- Parcel number: 1900095000000012
- Zoning: R7
Construction
Type & style
- Home type: SingleFamily
- Architectural style: Cape Cod
- Property subtype: Single Family Residence
Materials
- Roof: Asphalt
Condition
- Year built: 1950
Utilities & green energy
- Gas: Natural Gas
- Sewer: Public Sewer
- Water: Public
- Utilities for property: Electricity Connected, Natural Gas Connected
Community & HOA
Community
- Features: Curbs, Sidewalks
- Security: Fire Alarm
Location
- Region: Sayreville
Financial & listing details
- Price per square foot: $470/sqft
- Tax assessed value: $104,100
- Annual tax amount: $6,355
- Date on market: 5/19/2026
- Ownership: Fee Simple,See Remarks
- Electric utility on property: Yes
Estimated market value
$483,700
$455,000 - $513,000
$2,397/mo
Price history
| Date | Event | Price |
|---|---|---|
| 6/24/2026 | Contingent | $569,999$470/sqft |
Source:  All Jersey MLS #2616053R Report a problem All Jersey MLS #2616053R Report a problem | ||
| 5/19/2026 | Listed for sale | $569,999$470/sqft |
Source: All Jersey MLS #2616053R Report a problem | ||
| 5/19/2026 | Listing removed | $569,999$470/sqft |
Source: All Jersey MLS #2606822R Report a problem | ||
| 5/19/2026 | Listed for sale | $569,999+3.6%$470/sqft |
Source: All Jersey MLS #2606822R Report a problem | ||
| 4/1/2026 | Contingent | $549,999$454/sqft |
Source: All Jersey MLS #2606822R Report a problem | ||
| 11/9/2025 | Listed for sale | $549,999+180.6%$454/sqft |
Source: All Jersey MLS #2606822R Report a problem | ||
| 3/6/2017 | Sold | $196,000+3.7%$162/sqft |
Source: Public Record Report a problem | ||
| 11/1/2016 | Price change | $189,000-5.5%$156/sqft |
Source: RE/MAX First Realty #1703232 Report a problem | ||
| 8/30/2016 | Price change | $200,000-6.5%$165/sqft |
Source: RE/MAX First Realty #1703232 Report a problem | ||
| 4/23/2016 | Price change | $214,000-1.8%$177/sqft |
Source: Coldwell Banker Residential Brokerage - South Brunswick Office #3300486 Report a problem | ||
| 3/17/2016 | Price change | $218,000-0.9%$180/sqft |
Source: Coldwell Banker Residential Brokerage - South Brunswick Office #3260857 Report a problem | ||
| 10/18/2015 | Listed for sale | $220,000$182/sqft |
Source: COLDWELL BANKER RES. BROKERAGE #1608093 Report a problem | ||
| 4/20/2015 | Listing removed | $220,000$182/sqft |
Source: Coldwell Banker Residential Brokerage - South Brunswick Office #3179172 Report a problem | ||
| 10/21/2014 | Listed for sale | $220,000-21.4%$182/sqft |
Source: Coldwell Banker Residential Brokerage - South Brunswick Office #1505552 Report a problem | ||
| 6/4/2012 | Sold | $280,000$231/sqft |
Source: Agent Provided Report a problem | ||
| 4/18/2006 | Sold | $280,000+55.6%$231/sqft |
Source: Public Record Report a problem | ||
| 10/29/2003 | Sold | $179,900$148/sqft |
Source: Public Record Report a problem | ||
Public tax history
| Year | Property taxes | Tax assessment |
|---|---|---|
| 2025 | $6,355 | $104,100 |
| 2024 | $6,355 +2.8% | $104,100 |
| 2023 | $6,179 +7.1% | $104,100 |
| 2022 | $5,772 +1.1% | $104,100 |
| 2021 | $5,709 +2.6% | $104,100 |
| 2020 | $5,564 +4% | $104,100 |
| 2019 | $5,350 | $104,100 |
| 2018 | $5,350 +5.2% | $104,100 |
| 2017 | $5,086 +2.3% | $104,100 |
| 2016 | $4,971 +2.8% | $104,100 |
| 2015 | $4,838 +1.2% | $104,100 |
| 2014 | $4,779 +2.1% | $104,100 |
| 2013 | $4,680 +2.2% | $104,100 |
| 2012 | $4,580 +6.3% | $104,100 |
| 2011 | $4,308 +1.3% | $104,100 |
| 2010 | $4,255 +5.1% | $104,100 |
| 2009 | $4,048 | $104,100 |
| 2008 | -- | $104,100 |
| 2007 | -- | $104,100 |
| 2006 | -- | $104,100 +2.7% |
| 2005 | -- | $101,400 |
| 2004 | $3,336 | $101,400 |
| 2003 | -- | $101,400 |
| 2002 | -- | $101,400 |
| 2001 | -- | $101,400 |
Find assessor info on the county website
Monthly payment
Est. payment
Payment breakdown
Explore the cost of this home by adjusting the details. Changes won't be saved.Climate risks
Neighborhood: Sayreville Station
Nearby schools
GreatSchools rating
- 5/10Arleth Elementary SchoolGrades: K-3Distance: 2 mi
- 5/10Sayreville Middle SchoolGrades: 6-8Distance: 1.1 mi
- 3/10War Memorial High SchoolGrades: 9-12Distance: 1.3 mi
- $518,100-- bd-- ba-- sqft27 Reid St, Sayreville, NJ 08872Off Market
- $517,600-- bd-- ba1.1k sqft23 Reid St, Sayreville, NJ 08872Off Market
- $526,800-- bd-- ba-- sqft29 Reid St, Sayreville, NJ 08872Off Market
- $552,8003 bd3 ba-- sqft21 Reid St, Sayreville, NJ 08872Off Market
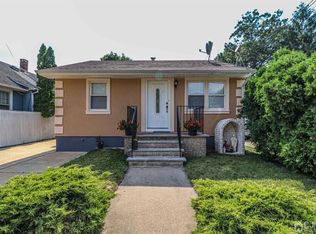
- $545,2003 bd3 ba-- sqft31 Reid St, Sayreville, NJ 08872Off Market
- $876,9004 bd2 ba2.8k sqft51 Ridge Ave, Sayreville, NJ 08872Off Market
- $609,300-- bd-- ba-- sqft49 Ridge Ave, Sayreville, NJ 08872Off Market
- $630,800-- bd-- ba-- sqft20 Reid St, Sayreville, NJ 08872Off Market
A local agent can set up tours, give advice and negotiate with sellers.
A local lender can help you make sure your offer is ready when you are.
Similar homes
- $579,0003 bd2 ba1k sqft3 S Minnisink Avenue S, Sayreville, NJ 08872For Sale
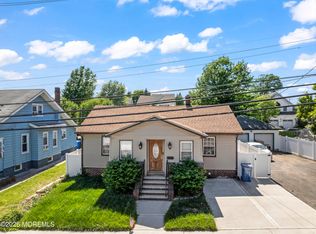
 MLS ID #22622200, Jenise Buckalew, Green Light Realty. MoreMLS
 - $579,9004 bd3 ba1.2k sqft159 Norton St, South Amboy, NJ 08879For Sale

 MLS ID #2700380R, DONNA M. TENNARO. All Jersey MLS
 - $600,0004 bd2 ba1.7k sqft51 Haven Ter, Parlin, NJ 08859For Sale
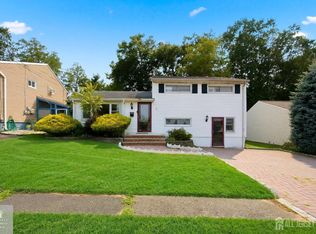 MLS ID #2701082R, TROY J. SKODMIN. All Jersey MLS
 - $475,0003 bd1 ba882 sqft327 Woodland Ave, South Amboy, NJ 08879For Sale
 MLS ID #2701263R, CHRISTOPHER HARASIM. All Jersey MLS
 - $589,0003 bd2 ba1.5k sqft2697 Woodbridge Ave, Edison, NJ 08817For SaleMLS ID #2700481R, PRATIK SHAH. All Jersey MLS
- $525,0003 bd2 ba1.2k sqft33 Pinetree Rd, Old Bridge, NJ 08857For SaleMLS ID #2616680R, TAMER SHALABY. All Jersey MLS
- $599,9994 bd2 ba1.7k sqft4 Dunlap Dr, Parlin, NJ 08859For SaleMLS ID #2616350R, NICOLAS J. DIMEGLIO. All Jersey MLS
- $499,0004 bd1 ba832 sqft3181 Woodbridge Ave, Edison, NJ 08837For SaleMLS ID #2701225R. All Jersey MLS
- $529,0003 bd2 ba1.2k sqft28 Wagner St, Fords, NJ 08863For SaleMLS ID #2618283R, CARLOS ROMAN. All Jersey MLS
- $579,9002 bd2 ba1.5k sqft27 Brookside Rd, Spotswood, NJ 08884For SaleMLS ID #2700110R, RUTH LASPISA. All Jersey MLS
- $599,0003 bd4 ba1.2k sqft23 Morse Ave, Edison, NJ 08817For SaleMLS ID #2618061R, AUGUSTO V. VERISSIMO. All Jersey MLS
- $589,9004 bd1 ba1.2k sqft21 McGuire St, Metuchen, NJ 08840For SaleMLS ID #2618472R, CRAIG METZ. All Jersey MLS
- $579,0004 bd2 ba1.3k sqft193 Old Rd, Sewaren, NJ 07077For SaleMLS ID #2700808R, JASWINDER SINGH. All Jersey MLS
- $499,9003 bd2 ba1.4k sqft251 Church St, South Amboy, NJ 08879For SaleMLS ID #2617885R, AARON GRADY. All Jersey MLS
- $594,9994 bd3 ba1.2k sqft1147 Passaic Ave, Linden, NJ 07036For SaleMLS ID #2700722R, CHARLES KORB. All Jersey MLS
- $500,0003 bd2 ba1.3k sqft13 Bissett Pl, South River, NJ 08882For SaleMLS ID #2613435R, VANESSA LUPO. All Jersey MLS
- $520,0003 bd3 ba1.3k sqft657 Barron Ave, Woodbridge, NJ 07095For SaleMLS ID #2605803R, AJA ANN MAUCERI. All Jersey MLS
- $610,0003 bd3 ba1.6k sqft141 Brunswick Ave, Spotswood, NJ 08884For SaleMLS ID #2618272R, SAMAH "SARA" SHANAA. All Jersey MLS
- $569,9003 bd3 ba1.6k sqft302 Bayside Ct, South Amboy, NJ 08879For SaleMLS ID #2614303R, FRANK RIZZO. All Jersey MLS
- $650,0004 bd2 ba1.4k sqft640 Forrest Ave, South Amboy, NJ 08879For SaleMLS ID #2618023R, MATTHEW ROWACK. All Jersey MLS
