Welcome to 25 RICHARD ROAD located in the heart of Follen Hill, where tree lined streets and manicured yards lead you home to a perfectly manicured oasis of your own. The expansive first floor offers formal living room with gas fireplace and accent columns leading directly to the generous sized dining room with crown molding, wainscoting and walnut-floor inlays. Gourmet kitchen with custom cabinets, granite countertops, under-mount lighting and walk-in pantry with breakfast area, join a fabulous cathedral ceiling, sky lit family room and 2 car, heated garage. The bonus first floor office, is one of 3 home offices. Upstairs you'll find 4 of the 5 generous sized bedrooms and new bathrooms. The walk-out lower level is an unexpected surprise, boasting in-law/au-pair suite; complete with full bath, kitchenette, living room and king sized bedroom. Not to be missed. Open Houses Sat & Sun 12 - 1:30. Private showings Monday. Offers Monday at 1:00 pm.
Pending
$2,199,000
25 Richard Rd, Lexington, MA 02421
5beds
4,680sqft
:
Get pre-qualified$13,521/mo
Single Family Residence
Built in 2004
0.26 Acres Lot
$2,149,000 Zestimate®
$470/sqft
$-- HOA
What's special
Cathedral ceilingPerfectly manicured oasisSky lit family roomManicured yardsAccent columnsBonus first floor officeWalk-out lower level
- 14 days |
- 1,602 |
- 84 |
Likely to sell faster than
Zillow last checked:
Listing updated:
Listed by:
Amie Pettengill 781-962-0344,
Coldwell Banker Realty - Lexington 781-862-2600
Source: MLS PIN,MLS#: 73549373
Facts & features
Interior
Bedrooms & bathrooms
- Bedrooms: 5
- Bathrooms: 4
- Full bathrooms: 3
- 1/2 bathrooms: 1
Primary bedroom
- Features: Bathroom - Full, Walk-In Closet(s), Closet/Cabinets - Custom Built, Flooring - Hardwood, Lighting - Overhead
- Level: Second
- Area: 397.62
- Dimensions: 28.2 x 14.1
Bedroom 2
- Features: Closet, Flooring - Hardwood, Lighting - Overhead
- Level: Second
- Area: 146.53
- Dimensions: 12.11 x 12.1
Bedroom 3
- Features: Closet, Flooring - Hardwood, Lighting - Overhead
- Level: Second
- Area: 138.86
- Dimensions: 13.1 x 10.6
Bedroom 4
- Features: Closet, Flooring - Hardwood, Lighting - Overhead
- Level: Second
- Area: 151.96
- Dimensions: 13.1 x 11.6
Bedroom 5
- Level: Basement
- Area: 293.94
- Dimensions: 20.7 x 14.2
Primary bathroom
- Features: Yes
Bathroom 1
- Features: Bathroom - Double Vanity/Sink, Bathroom - Tiled With Shower Stall, Closet/Cabinets - Custom Built, Flooring - Stone/Ceramic Tile, Countertops - Stone/Granite/Solid, Remodeled
- Level: Second
- Area: 152.51
- Dimensions: 15.1 x 10.1
Bathroom 2
- Features: Bathroom - Full, Bathroom - Tiled With Tub & Shower, Flooring - Stone/Ceramic Tile, Countertops - Stone/Granite/Solid, Remodeled
- Level: Second
- Area: 40.5
- Dimensions: 8.1 x 5
Bathroom 3
- Features: Bathroom - Half, Flooring - Stone/Ceramic Tile, Remodeled, Lighting - Pendant
- Level: First
- Area: 30
- Dimensions: 6 x 5
Dining room
- Features: Flooring - Hardwood, Window(s) - Bay/Bow/Box, Recessed Lighting, Wainscoting, Lighting - Overhead, Crown Molding
- Level: First
- Area: 151.96
- Dimensions: 13.1 x 11.6
Family room
- Features: Skylight, Cathedral Ceiling(s), Flooring - Hardwood, Balcony / Deck, Exterior Access, Recessed Lighting
- Level: First
- Area: 329.84
- Dimensions: 21.7 x 15.2
Kitchen
- Features: Flooring - Hardwood, Dining Area, Pantry, Countertops - Stone/Granite/Solid, Recessed Lighting, Lighting - Overhead
- Level: First
- Area: 270.6
- Dimensions: 22 x 12.3
Living room
- Features: Flooring - Hardwood, Recessed Lighting, Lighting - Sconce, Crown Molding
- Level: First
- Area: 191.26
- Dimensions: 14.6 x 13.1
Office
- Features: Flooring - Hardwood, Lighting - Overhead
- Level: First
- Area: 122.2
- Dimensions: 13 x 9.4
Heating
- Forced Air
Cooling
- Central Air
Appliances
- Included: Water Heater, Range, Dishwasher, Disposal, Refrigerator, Washer, Dryer
- Laundry: Flooring - Hardwood, First Floor, Washer Hookup
Features
- Lighting - Overhead, Closet, Closet/Cabinets - Custom Built, Recessed Lighting, Bathroom - Full, Bathroom - With Shower Stall, Office, Foyer, Play Room, Bonus Room, Bathroom
- Flooring: Tile, Carpet, Hardwood, Flooring - Hardwood, Flooring - Wall to Wall Carpet, Flooring - Stone/Ceramic Tile
- Doors: Insulated Doors, French Doors
- Windows: Skylight, Insulated Windows, Screens
- Basement: Full,Partially Finished,Walk-Out Access,Interior Entry
- Number of fireplaces: 2
- Fireplace features: Family Room, Living Room
Interior area
- Total structure area: 4,680
- Total interior livable area: 4,680 sqft
- Finished area above ground: 3,567
- Finished area below ground: 1,113
Property
Parking
- Total spaces: 6
- Parking features: Attached, Garage Door Opener, Heated Garage, Workshop in Garage, Garage Faces Side, Paved Drive, Paved
- Attached garage spaces: 2
- Uncovered spaces: 4
Features
- Patio & porch: Porch, Deck, Patio
- Exterior features: Porch, Deck, Patio, Rain Gutters, Professional Landscaping, Sprinkler System, Screens
Lot
- Size: 0.26 Acres
Details
- Parcel number: 550434
- Zoning: RS
Construction
Type & style
- Home type: SingleFamily
- Architectural style: Colonial
- Property subtype: Single Family Residence
Materials
- Frame
- Foundation: Concrete Perimeter
- Roof: Shingle
Condition
- Year built: 2004
Utilities & green energy
- Electric: 200+ Amp Service
- Sewer: Public Sewer
- Water: Public
- Utilities for property: for Electric Range, for Electric Oven, Washer Hookup
Green energy
- Energy efficient items: Thermostat
Community & HOA
Community
- Features: Public Transportation, Shopping, Pool, Walk/Jog Trails, Golf, Bike Path, Conservation Area
- Security: Security System
- Subdivision: Follen Hill
HOA
- Has HOA: No
Location
- Region: Lexington
Financial & listing details
- Price per square foot: $470/sqft
- Tax assessed value: $2,007,000
- Annual tax amount: $24,546
- Date on market: 7/14/2026
- Listing terms: Contract
Estimated market value
$2,149,000
$2.04M - $2.26M
$6,454/mo
Price history
| Date | Event | Price |
|---|---|---|
| 7/24/2026 | Pending sale | $2,199,000$470/sqft |
Source: MLS PIN #73549373 Report a problem | ||
| 7/14/2026 | Listed for sale | $2,199,000+84%$470/sqft |
Source: MLS PIN #73549373 Report a problem | ||
| 6/18/2004 | Sold | $1,195,000+144.4%$255/sqft |
Source: Public Record Report a problem | ||
| 10/7/2003 | Sold | $489,000$104/sqft |
Source: Public Record Report a problem | ||
Public tax history
| Year | Property taxes | Tax assessment |
|---|---|---|
| 2025 | $24,546 +4% | $2,007,000 +4.2% |
| 2024 | $23,594 +6.8% | $1,926,000 +13.3% |
| 2023 | $22,100 +3.5% | $1,700,000 +9.8% |
| 2022 | $21,362 -0.9% | $1,548,000 +3.3% |
| 2021 | $21,556 +6.2% | $1,498,000 +3.7% |
| 2020 | $20,302 +3.1% | $1,445,000 +3.6% |
| 2019 | $19,697 +0.3% | $1,395,000 +1.6% |
| 2018 | $19,634 +2.7% | $1,373,000 +4.1% |
| 2017 | $19,112 +2.3% | $1,319,000 +3% |
| 2016 | $18,688 +4.6% | $1,280,000 +6.5% |
| 2015 | $17,862 +4.9% | $1,202,000 +9.5% |
| 2014 | $17,030 +3.5% | $1,098,000 +1.4% |
| 2013 | $16,462 +0.2% | $1,083,000 -1.4% |
| 2012 | $16,437 +4.2% | $1,098,000 +0.2% |
| 2011 | $15,782 +3.3% | $1,096,000 -0.5% |
| 2010 | $15,274 +3.8% | $1,102,000 -2.8% |
| 2009 | $14,708 +5.3% | $1,134,000 +1.6% |
| 2008 | $13,972 +3% | $1,116,000 -6.7% |
| 2007 | $13,563 0% | $1,196,000 -2% |
| 2006 | $13,565 +4.9% | $1,221,000 +7.1% |
| 2005 | $12,928 +166.1% | $1,140,000 +145.7% |
| 2004 | $4,858 +6.4% | $464,000 +11.3% |
| 2003 | $4,566 +5.7% | $417,000 +8.9% |
| 2002 | $4,320 +15.2% | $383,000 +25.2% |
| 2000 | $3,749 +10.6% | $306,000 +15.5% |
| 1999 | $3,389 | $265,000 |
Find assessor info on the county website
Monthly payment
Est. payment
Payment breakdown
Explore the cost of this home by adjusting the details. Changes won't be saved.Climate risks
Neighborhood: 02421
Nearby schools
GreatSchools rating
- 10/10Bowman Elementary SchoolGrades: K-5Distance: 0.7 mi
- 10/10Jonas Clarke Middle SchoolGrades: 6-8Distance: 0.8 mi
- 10/10Lexington High SchoolGrades: 9-12Distance: 1.1 mi
Schools provided by the listing agent
- Elementary: Bowman
- Middle: Clarke
- High: Lhs
Source: MLS PIN. This data may not be complete. We recommend contacting the local school district to confirm school assignments for this home.
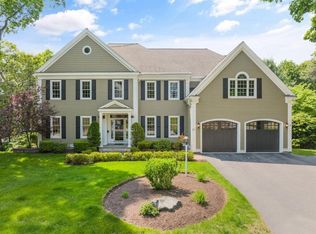
- $3,350,3006 bd6 ba7.4k sqft23 Richard Rd, Lexington, MA 02421Off Market
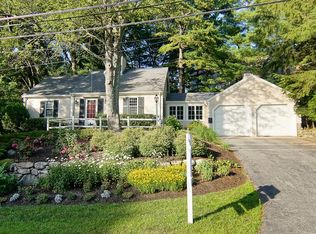
- $1,718,9004 bd3 ba2.2k sqft227 Follen Rd, Lexington, MA 02421Off Market
- $1,860,6003 bd3 ba2.5k sqft225 Follen Rd, Lexington, MA 02421Off Market
- $1,637,6003 bd2 ba1.8k sqft229 Follen Rd, Lexington, MA 02421Off Market
- $1,906,3003 bd2 ba2.5k sqft24 Richard Rd, Lexington, MA 02421Off Market
- $2,000,1003 bd3 ba2.8k sqft26 Richard Rd, Lexington, MA 02421Off Market
- $2,916,2005 bd5 ba5k sqft22 Richard Rd, Lexington, MA 02421Off Market
- $2,950,0006 bd5 ba4.9k sqft21 Richard Rd, Lexington, MA 02421Sold
A local agent can set up tours, give advice and negotiate with sellers.
A local lender can help you make sure your offer is ready when you are.
Similar homes
- $2,395,0005 bd5 ba4.2k sqft7 Locust Ave, Lexington, MA 02421For Sale
 MLS ID #73529274, Cities of Coastlines Collaborative Group, The Agency Boston. MLS PIN
 - $2,298,0004 bd3 ba3.5k sqft122 Marrett Rd, Lexington, MA 02421For Sale
 MLS ID #73526940, Perla Walling-Sotolongo, Coldwell Banker Realty - Lexington. MLS PIN
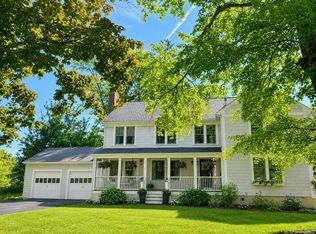
 - $1,998,0005 bd4 ba4.3k sqft32 Webster Rd, Lexington, MA 02421For Sale
 MLS ID #73534716, Perla Walling-Sotolongo, Coldwell Banker Realty - Lexington. MLS PIN
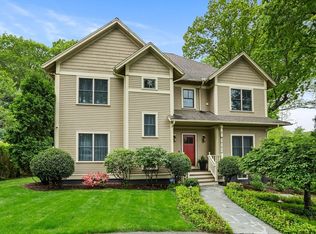
 - $2,525,0005 bd5 ba5.1k sqft5 Walnut St, Lexington, MA 02421For Sale
 MLS ID #73513713, The Carter Team, Barrett Sotheby's International Realty. MLS PIN
 - $1,999,0004 bd4 ba4.1k sqft9 Woodcliffe Rd, Lexington, MA 02421For SaleMLS ID #73517790, Beth Sager Group, Keller Williams Realty Boston Northwest. MLS PIN
- $2,199,9004 bd4 ba4.5k sqft10 Juniper Hill Rd, Waltham, MA 02452For SaleMLS ID #73554419, Alexa Attardo, RE/MAX Preferred Properties. MLS PIN
- $2,490,0005 bd5 ba4.1k sqft7 Park St, Lexington, MA 02421For SaleMLS ID #73533861, Francesca Driscoll, Redfin Corp.. MLS PIN
- $1,890,0005 bd4 ba4.3k sqft20 Maple St, Lexington, MA 02420For SaleMLS ID #73518158, Shelley Moore, Barrett Sotheby's International Realty. MLS PIN
- $1,594,9995 bd5 ba3.5k sqft255 Worthen Rd E, Lexington, MA 02421For SaleMLS ID #73545381, Angel Zhao, Giant Realty. MLS PIN
- $1,950,0004 bd4 ba2.8k sqft7 Brandon St, Lexington, MA 02420For SaleMLS ID #73554450, Tai Cheng, La Maison. MLS PIN
- $2,599,0005 bd5 ba4.2k sqft4 Augustus Rd, Lexington, MA 02421For SaleMLS ID #73525042, Beth Sager Group, Keller Williams Realty Boston Northwest. MLS PIN
- $2,699,0004 bd5 ba6k sqft29 Woodcliffe Rd, Lexington, MA 02421For SaleMLS ID #73547056, Gerard O'Connell, Coldwell Banker Realty - Lexington. MLS PIN
- $2,195,0005 bd4 ba5k sqft276 High St, Winchester, MA 01890For SaleMLS ID #73496396, Kim Covino & Co. Team, Compass. MLS PIN
- $2,479,0008 bd3 ba4.1k sqft1949 Massachusetts Ave, Lexington, MA 02421For SaleMLS ID #73507044, Jeffrey Lyon, W. H. Lyon, Inc. REALTORS®. MLS PIN
- $2,490,0005 bd5 ba6.3k sqft24 Barberry Rd, Lexington, MA 02421For SaleMLS ID #73499131, The Janovitz-Tse Team, Compass. MLS PIN
- $2,225,0005 bd4 ba3.7k sqft74 Spring Valley Rd, Belmont, MA 02478For SaleMLS ID #73541511, Christine Pomer, Coldwell Banker Realty - Lexington. MLS PIN
- $2,375,0005 bd4 ba3.1k sqft6 Oakmount Cir, Lexington, MA 02420For SaleMLS ID #73538460, Andrea Jackson, Barrett Sotheby's International Realty. MLS PIN
- $2,489,0005 bd5 ba4.7k sqft89 Spring St, Lexington, MA 02421For SaleMLS ID #73536705, Lori Talanian, William Raveis R.E. & Home Services. MLS PIN
- $2,395,0005 bd6 ba5.1k sqft1 Maureen Rd, Lexington, MA 02420For SaleMLS ID #73485796, Martha Sevigny, William Raveis R.E. & Home Services. MLS PIN
- $2,999,5005 bd5 ba5k sqft209 Waltham St, Lexington, MA 02421For SaleMLS ID #73495764, Keri Caron, William Raveis R.E. & Home Services. MLS PIN
