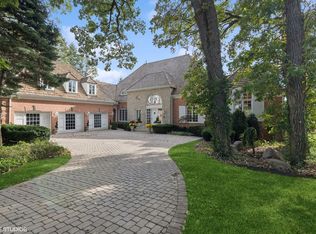
Nestled within the prestigious, gated community of Wynstone, home to the renowned Jack Nicklaus Signature Golf Course, this exceptional 6,714-square-foot estate offers an unparalleled blend of luxury, comfort, and timeless elegance. Featuring five spacious bedrooms and four full bathrooms plus one half bathroom, this thoughtfully designed residence is ideal for both everyday living and gracious entertaining. An elevator provides effortless access between levels, making the home perfectly suited for ease of living at every stage. A private in-law or guest suite offers exceptional flexibility for extended family, overnight guests, or live-in assistance while maintaining privacy and comfort. Designed to embrace its tranquil surroundings, the home showcases breathtaking water views from multiple rooms. The second-floor entertainment room opens to a private balcony overlooking the peaceful water, creating the perfect setting to unwind with morning coffee or evening sunsets. Expansive windows throughout the home fill the interiors with natural light while framing the picturesque landscape. Outdoor living is equally impressive, with a spacious paver patio and a screened porch that invite enjoyment of the serene setting. Whether hosting family gatherings, entertaining friends, or simply relaxing in nature, the outdoor spaces provide the perfect extension of the home. Life in Wynstone is more than just owning a beautiful home-it's embracing a premier lifestyle. Residents enjoy the security and privacy of a gated community surrounded by rolling hills, mature trees, sparkling lakes, and one of the Midwest's most celebrated private golf courses. Optional membership at The Club at Wynstone offers world-class golf, pickleball, tennis, swimming, dining, fitness, and an active social calendar, creating an extraordinary living experience just minutes from charming downtown Barrington, award-winning schools, Metra, shopping, and dining. This remarkable residence combines sophisticated design, versatile living spaces, and an unmatched lifestyle in one of Chicagoland's most coveted luxury communities.
Closed
Zillow last checked:
Listing updated:
Bought with:
Matthew Messel
Compass
Source: MRED as distributed by MLS GRID,MLS#: 12654710
Price history
| Date | Event | Price |
|---|---|---|
| 8/20/2026 | Sold | $1,460,000-2.7%$217/sqft |
Source:  MRED as distributed by MLS GRID #12654710 Report a problem MRED as distributed by MLS GRID #12654710 Report a problem | ||
| 7/21/2026 | Pending sale | $1,500,000$223/sqft |
Source: MRED as distributed by MLS GRID #12654710 Report a problem | ||
| 7/11/2026 | Contingent | $1,500,000$223/sqft |
Source: MRED as distributed by MLS GRID #12654710 Report a problem | ||
| 7/8/2026 | Listed for sale | $1,500,000+30.4%$223/sqft |
Source: MRED as distributed by MLS GRID #12654710 Report a problem | ||
| 12/26/2011 | Sold | $1,150,000-8.8%$171/sqft |
Source: MRED as distributed by MLS GRID #07916646 Report a problem | ||
| 9/9/2011 | Price change | $1,261,000-7.3%$188/sqft |
Source: Coldwell Banker Residential Brokerage - Barrington #07645906 Report a problem | ||
| 8/12/2011 | Price change | $1,361,000-0.2%$203/sqft |
Source: Coldwell Banker Residential Brokerage - Barrington #07645906 Report a problem | ||
| 8/5/2011 | Price change | $1,364,000-0.2%$203/sqft |
Source: Coldwell Banker Residential Brokerage - Barrington #07645906 Report a problem | ||
| 7/22/2011 | Price change | $1,367,000-0.2%$204/sqft |
Source: Coldwell Banker Residential Brokerage - Barrington #07645906 Report a problem | ||
| 7/14/2011 | Price change | $1,370,000-6.8%$204/sqft |
Source: Coldwell Banker Residential Brokerage - Barrington #07645906 Report a problem | ||
| 5/10/2011 | Price change | $1,470,000-5.2%$219/sqft |
Source: Coldwell Banker Residential Brokerage - Barrington #07645906 Report a problem | ||
| 10/2/2010 | Listed for sale | $1,550,000+675%$231/sqft |
Source: NRT Chicago #07645906 Report a problem | ||
| 9/23/1994 | Sold | $200,000$30/sqft |
Source: Public Record Report a problem | ||
Nearby homes
Get a cash offer in 3 minutes
Find out how much your home could sell for in as little as 3 minutes with a no-obligation cash offer.
Estimated market value
$1,465,200
