Skip main navigation
Closed
  • $45,000

    25 Ridgeland Dr Unit 25, La Grange, IL 60525

    2beds
    --sqft
    Manufactured Home, Single Family Residence
    Built in 2015
    1,625 Square Feet Lot
    $71,900 Zestimate®
    $--/sqft
    $2,414 Estimated rent

    Home value

    $71,900

    $59,000 - $91,000

    $2,414/mo

    Zestimate® history
    Loading
    Loading...

    Owner options

    List your home for rent

    $2,414/mo

    Rent Zestimate®

    Find your next renter with Zillow Rental Manager. Plus, with online applications, you can quickly screen prospective tenants – for free.

    Learn more

    $2,414/mo

    Rent Zestimate®

    Refinance and save

    $265/mo

    Est. payment

    Refinancing to a lower rate could help reduce your monthly payments and save thousands over the life of the loan.

    See today's rates

    $265/mo

    Est. payment

    Explore your selling options

    Work with a Zillow partner agent

    Leverage their expertise and Zillow's premium Showcase listings to get your home seen by more buyers.

    Get started

    List with your own agent

    Get your home in front of millions of buyers by listing it on Zillow.

    Learn how to do it

    Sell it yourself

    Take full control of how buyers see your home on Zillow by listing For Sale by Owner (FSBO).

    List your home

    What's special

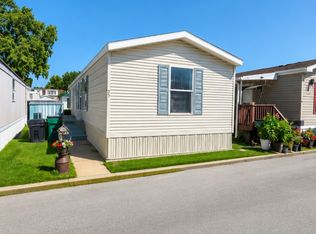
    Welcome to this well-maintained 2-bedroom, 2-bathroom home, built in 2015, offering both comfort and convenience in a serene setting. The primary bedroom features a private bathroom, providing a peaceful retreat. The spacious living room is perfect for relaxing and entertaining, while the eat-in kitchen, with its beautiful and abundant cabinets, offers ample storage and functionality. Direct access from the kitchen to the good-sized deck makes it easy to enjoy outdoor dining. Additional features include in-unit laundry, an outdoor shed with a loft for extra storage, and 2 assigned parking spaces, plus a driveway for added convenience. Located in a community with top-rated schools, this home is ideal for those seeking a comfortable lifestyle with excellent amenities. This home has undergone numerous thoughtful upgrades and improvements. The master and second bathrooms have been refreshed with neutral colors, added floorboard molding, and upgraded to Kohler Prone 3-in-1 multifunction shower heads. The second bedroom has been remodeled with a neutral color scheme, floorboard molding, a new hanging bar in the closet, and the carpeting replaced with hardwood flooring. Additionally, all window mini blinds have been replaced with cordless room darkening mini blinds. Security and convenience have been elevated with a new fingerprint door lock featuring keyless entry, and an outdoor key lock box with a 4-digit combination on the side of the shed. A large deck has been built, half of which is covered with a roof and privacy slats for outdoor serenity. The home is equipped with a SimpliSafe alarm system, including window and door sensors, and a motion detection sensor (service contract required). A Ring Video Doorbell with HD video, powered by solar power, and a Ring Spotlight Cam Pro with 3K motion detection and two-way talk, also powered by solar, have been installed, both with no service contracts required. Additionally, a waterproof solar address sign with a lighted plaque has been added to ensure the address is visible and illuminated at night. Don't miss your chance to make this charming property your own. Schedule a showing today!

    Zillow last checked:

    Listing updated:

    Listed by:

    Rosie Gonzalez 708-785-7653,

    Coldwell Banker Realty

    Bought with:

    Robby Bartholomai

    @properties Christie's International Real Estate

    Source: MRED as distributed by MLS GRID,MLS#: 12148299MLS Logo

    Facts & features

    Interior

    Bedrooms & bathrooms
    • Bedrooms: 2
    • Bathrooms: 2
    • Full bathrooms: 2
    Rooms
    • Room types: Deck, Eating Area
    Primary bedroom
    • Features: Flooring (Carpet), Window Treatments (Window Treatments), Bathroom (Full)
    • Area: 110 Square Feet
    • Dimensions: 11X10
    Bedroom 2
    • Features: Flooring (Wood Laminate), Window Treatments (Window Treatments)
    • Area: 70 Square Feet
    • Dimensions: 10X7
    Kitchen
    • Features: Kitchen (Eating Area-Table Space), Flooring (Wood Laminate), Window Treatments (Window Treatments)
    • Area: 182 Square Feet
    • Dimensions: 14X13
    Laundry
    • Features: Flooring (Wood Laminate)
    • Level: Main
    Living room
    • Features: Flooring (Wood Laminate), Window Treatments (Window Treatments)
    • Area: 182 Square Feet
    • Dimensions: 14X13
    Heating
    • Natural Gas
    Cooling
    • Central Air
    Appliances
    • Included: Range, Microwave, Dishwasher, Refrigerator, Washer, Dryer
    • Laundry: In Unit

    Property

    Parking
    • Total spaces: 2
    • Parking features: Assigned, Off Street, On Site, Other
    Accessibility
    • Accessibility features: No Disability Access
    Features
    • Patio & porch: Deck
    • Park: La Grange Estates
    Lot
    • Size: 1,625 Square Feet
    • Dimensions: 25 X 65
    Details
    • Additional structures: Shed(s)
    • Special conditions: None

    Construction

    Type & style
    • Home type: MobileManufactured
    • Property subtype: Manufactured Home, Single Family Residence
    Materials
    • Vinyl Siding
    • Roof: Asphalt
    Condition
    • New construction: No
    • Year built: 2015

    Utilities & green energy

    • Sewer: Public Sewer
    • Water: Public

    Community & HOA

    Community
    • Features: Clubhouse, Curbs, Street Lights, Street Paved
    Location
    • Region: La Grange

    Financial & listing details

    • Date on market: 8/27/2024
    • Listing terms: Other
    • Inclusions: Mobile Home, Storage Shed
    • Ownership: Fee Simple w/ HO Assn.
    • Body type: Single Wide

    Price history

    DateEventPrice
    11/8/2024Sold$45,000
    Source: MRED as distributed by MLS GRID #12148299 Report a problem
    9/14/2024Contingent$45,000
    Source: MRED as distributed by MLS GRID #12148299 Report a problem
    8/27/2024Listed for sale$45,000+12.8%
    Source: MRED as distributed by MLS GRID #12148299 Report a problem
    6/21/2019Sold$39,900
    Source: MRED as distributed by MLS GRID #10291552 Report a problem

    Public tax history

    Tax history is unavailable.

    Neighborhood: 60525

    Nearby schools

    GreatSchools rating
    Schools provided by the listing agent
    • Elementary: Ideal Elementary School
    • Middle: Wm F Gurrie Middle School
    • High: Lyons Twp High School
    • District: 105

    Source: MRED as distributed by MLS GRID. This data may not be complete. We recommend contacting the local school district to confirm school assignments for this home.

    Get a cash offer in 3 minutes
    Find out how much your home could sell for in as little as 3 minutes with a no-obligation cash offer.
    Estimated market value
    $71,900
    Get a cash offer in 3 minutes
    Find out how much your home could sell for in as little as 3 minutes with a no-obligation cash offer.
    Estimated market value
    $71,900