Charming Gilmanton Home w/ Private Beach & Boat Launch Access!Welcome home to this beautifully maintained 3 bedroom, 2 full bath ranch, perfectly situated in one of Gilmanton’s most highly desirable neighborhoods. Offering the perfect blend of modern comfort, cozy character & exceptional outdoor amenities, this property is a rare find. Step into the inviting living room, where stunning hardwood floors, recessed lighting & a dramatic cathedral ceiling create an open, airy feel. A ceiling fan & mini split unit keeps the space cool in the summer, while a cozy wood stove serves as the perfect centerpiece for chilly NH winters. The heart of the home features a wrap around kitchen making meal prep a breeze, tile flooring, recessed lighting & cathedral ceiling. Flow seamlessly into the dining room, where elegant French doors open directly to your outdoor oasis. Down the hall, you will find three comfortable bedrooms, including a spacious primary suite complete w/ its own private, full ensuite bathroom. A convenient laundry room w/ tile flooring completes the main living level. The finished lower level maximizes your living space w/ incredible versatility. Beneath the home sits a convenient garage under w/ work space, leading into a basement packed w/ potential. Featuring a dedicated playroom, a quiet home office & an additional bonus room, this lower level easily adapts to your lifestyle needs whether you want a gym, a crafting space, or a guest retreat. The exterior of this home is a true extension of its charm. Enjoy ultimate privacy in the fully fenced in backyard an ideal, secure space for entertaining, gardening, pets, or play. Best of all, living here grants you access to the highly sought-after amenities on Shellcamp Pond! Spend your summers enjoying the private beach and utilizing the community boat launch for kayaking, fishing & boating just minutes from your front door. Don't miss the opportunity to own this turn-key Gilmanton gem. Schedule your showing today!
For sale
$549,900
25 Ridgewood Dr, Gilmanton, NH 03237
3beds
2,280sqft
Single Family Residence
Built in 1999
1.07 Acres Lot
$-- Zestimate®
$241/sqft
$8/mo HOA
What's special
- 11 days
- 774
- 35
Likely to sell faster than
Zillow last checked:
Listing updated:
Listed by:
William LeTendre 978-490-0575,
LAER Realty Partners 978-226-3421
Source: MLS PIN,MLS#: 73576450
Facts & features
Interior
Bedrooms & bathrooms
- Bedrooms: 3
- Bathrooms: 2
- Full bathrooms: 2
Primary bedroom
- Features: Bathroom - Full, Ceiling Fan(s), Flooring - Hardwood
- Level: First
- Area: 202.06
- Dimensions: 13.25 x 15.25
Bedroom 2
- Features: Ceiling Fan(s), Flooring - Wall to Wall Carpet
- Level: First
- Area: 107.67
- Dimensions: 9.5 x 11.33
Bedroom 3
- Features: Ceiling Fan(s), Flooring - Wall to Wall Carpet
- Level: First
- Area: 124.77
- Dimensions: 9.42 x 13.25
Bathroom 1
- Features: Flooring - Stone/Ceramic Tile
- Level: First
- Area: 42.4
- Dimensions: 4.58 x 9.25
Bathroom 2
- Features: Flooring - Vinyl
- Level: First
- Area: 94.34
- Dimensions: 7.92 x 11.92
Dining room
- Features: Cathedral Ceiling(s), Flooring - Stone/Ceramic Tile, Slider
- Level: First
- Area: 138.02
- Dimensions: 10.42 x 13.25
Kitchen
- Features: Cathedral Ceiling(s), Flooring - Stone/Ceramic Tile
- Level: First
- Area: 138.02
- Dimensions: 10.42 x 13.25
Living room
- Features: Cathedral Ceiling(s), Ceiling Fan(s), Flooring - Hardwood, Window(s) - Picture, Recessed Lighting
- Level: First
- Area: 263.74
- Dimensions: 13.58 x 19.42
Heating
- Baseboard
Cooling
- Heat Pump
Appliances
- Included: Range, Dishwasher, Refrigerator
- Laundry: Flooring - Stone/Ceramic Tile, First Floor
Features
- Play Room, Bonus Room
- Flooring: Laminate
- Basement: Full,Partially Finished,Walk-Out Access,Interior Entry,Garage Access
- Has fireplace: No
Interior area
- Total structure area: 2,280
- Total interior livable area: 2,280 sqft
- Finished area above ground: 1,441
- Finished area below ground: 839
Property
Parking
- Total spaces: 7
- Parking features: Under, Garage Door Opener, Garage Faces Side, Paved Drive, Off Street, Paved
- Attached garage spaces: 1
- Uncovered spaces: 6
Features
- Patio & porch: Porch, Deck
- Exterior features: Porch, Deck, Fenced Yard
- Fencing: Fenced/Enclosed,Fenced
- Waterfront features: Lake/Pond, Walk to, 3/10 to 1/2 Mile To Beach, Beach Ownership(Association)
Lot
- Size: 1.07 Acres
Details
- Parcel number: 874093
- Zoning: RUR R
Construction
Type & style
- Home type: SingleFamily
- Architectural style: Ranch
- Property subtype: Single Family Residence
Materials
- Frame
- Foundation: Concrete Perimeter
- Roof: Metal
Condition
- Year built: 1999
Utilities & green energy
- Sewer: Private Sewer
- Water: Private
Community & HOA
HOA
- Has HOA: Yes
- HOA fee: $100 annually
Location
- Region: Gilmanton
Financial & listing details
- Price per square foot: $241/sqft
- Tax assessed value: $449,600
- Annual tax amount: $6,856
- Date on market: 9/10/2026
Estimated market value
Not available
Estimated sales range
Not available
$3,169/mo
Price history
| Date | Event | Price |
|---|---|---|
| 9/10/2026 | Listed for sale | $549,900+102.9%$241/sqft |
Source:  PrimeMLS #5109271 Report a problem PrimeMLS #5109271 Report a problem | ||
| 4/25/2020 | Sold | $271,000+2.3%$119/sqft |
Source: PrimeMLS #4794667 Report a problem | ||
| 2/20/2020 | Listed for sale | $264,900+52.8%$116/sqft |
Source: Keeler Family Realtors #4794667 Report a problem | ||
| 12/9/2012 | Listing removed | $173,400$76/sqft |
Source: Homepath #4204077 Report a problem | ||
| 12/5/2012 | Price change | $173,400-0.9%$76/sqft |
Source: Homepath #4204077 Report a problem | ||
| 12/4/2012 | Listed for sale | $174,900+15%$77/sqft |
Source: Exit Lakeside Realty Group #4204077 Report a problem | ||
| 10/26/2012 | Sold | $152,100$67/sqft |
Source: Public Record Report a problem | ||
| 10/5/2012 | Listed for sale | -- |
Source: Homepath Report a problem | ||
Public tax history
| Year | Property taxes | Tax assessment |
|---|---|---|
| 2024 | $6,627 +16.2% | $449,600 +84.3% |
| 2023 | $5,705 -2.4% | $243,900 |
| 2022 | $5,846 +2% | $243,900 |
| 2021 | $5,732 +1.3% | $243,900 |
| 2020 | $5,658 +1.8% | $243,900 |
| 2019 | $5,558 +4.9% | $243,900 +16.6% |
| 2018 | $5,299 +2.2% | $209,100 |
| 2017 | $5,186 +3.7% | $209,100 |
| 2016 | $5,000 -6.5% | $209,100 +1.5% |
| 2015 | $5,346 | $206,100 |
Find assessor info on the county website
Monthly payment
Est. payment
Payment breakdown
Explore the cost of this home by adjusting the details. Changes won't be saved.Climate risks
Neighborhood: 03237
Similar homes
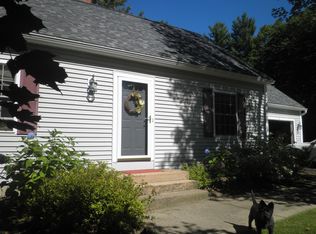
- $549,0003 bd2 ba2.4k sqft10 Plum Avenue, Gilmanton, NH 03237Active
 MLS ID #5107056, Ashley Rioux. PrimeMLS
 - $595,0003 bd3 ba3.1k sqft263 NH Route 140, Gilmanton, NH 03237Active
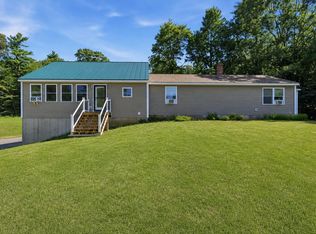 MLS ID #5103478, Mary Duquette. PrimeMLS
 - $449,9003 bd2 ba1.7k sqft558 Province Road, Belmont, NH 03220Active
 MLS ID #5097810, Vanessa Saunders. PrimeMLS
 - $599,9503 bd3 ba2.3k sqft58 Blueberry Lane, Gilmanton, NH 03837-4502Active
 MLS ID #5096185, Tammy Amnott. PrimeMLS
