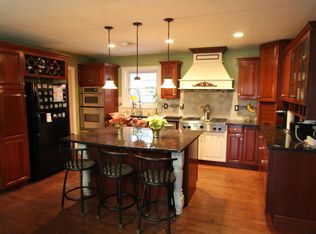
Welcome home to this beautiful 5 bedroom Colonial located at the end of a quiet cul-de-sac! This spacious home offers the perfect blend of comfort, functionality, and modern updates, featuring vinyl flooring throughout, a brand-new roof, and a new septic system for added peace of mind. Step inside to a bright and inviting layout featuring an eat-in kitchen with granite countertops, abundant cabinetry, and a pantry for extra storage. The kitchen opens to the deck through sliding glass doors, creating the perfect flow for everyday living and entertaining. The family room offers a cozy atmosphere with a wood-burning fireplace and additional sliding glass doors leading to the outdoor living space. A versatile first-floor bonus room provides endless possibilities & can be used as a 5th bedroom, home office, playroom, or flex space. Upstairs, the spacious primary suite features a walk-in closet, additional closet space, and a private bathroom with a shower stall. Three additional bedrooms and another full bathroom complete the second floor. The partially finished basement adds valuable living space and is perfect for a recreation room, home gym, office, or storage. Enjoy outdoor living with a large deck accessible from both the kitchen and family room, plus a paver patio area ideal for a fire pit and gatherings. The property sits on a lovely lot with a double-wide driveway and a peaceful cul-de-sac setting. Don't miss the opportunity to make this move-in-ready Colonial your new home!
Pending
Price cut: $11K (8/27)
$699,000
25 Rimwood Lane, Howell, NJ 07731
5beds
2,226sqft
Single Family Residence
Built in 1989
0.47 Acres Lot
$689,600 Zestimate®
$314/sqft
$-- HOA
What's special
Three additional bedroomsDouble-wide drivewayVersatile first-floor bonus roomWalk-in closetPantry for extra storageAbundant cabinetrySpacious primary suite
- 87 days
- 1,088
- 69
Likely to sell faster than
Zillow last checked:
Listing updated:
Listed by:
Michelle Garagiola 908-377-3460,
NextHome Realty Premier Properties
Source: MoreMLS,MLS#: 22619838
Facts & features
Interior
Bedrooms & bathrooms
- Bedrooms: 5
- Bathrooms: 3
- Full bathrooms: 2
- 1/2 bathrooms: 1
Rooms
- Room types: Bonus Room
Bedroom
- Description: 2nd Bedroom
Bedroom
- Description: 3rd Bedroom
Bedroom
- Description: 4th Bedroom
Other
- Description: Primary Bedroom
Other
- Description: Primary Bathroom
Basement
- Description: Partially Finished
Kitchen
- Description: Eat in Kitchen
Heating
- Natural Gas, Forced Air
Cooling
- Central Air
Features
- Center Hall, Recessed Lighting
- Basement: Partially Finished
- Attic: Pull Down Stairs
- Number of fireplaces: 1
Interior area
- Total structure area: 2,226
- Total interior livable area: 2,226 sqft
Property
Parking
- Total spaces: 2
- Parking features: Paved, Double Wide Drive, Driveway, Workshop in Garage
- Attached garage spaces: 2
- Has uncovered spaces: Yes
Features
- Stories: 2
Lot
- Size: 0.47 Acres
- Dimensions: 130 x 158
- Features: Cul-De-Sac, Dead End Street
Details
- Parcel number: 210013000000005411
- Zoning description: Residential, Single Family
Construction
Type & style
- Home type: SingleFamily
- Architectural style: Colonial
- Property subtype: Single Family Residence
Materials
- Brick
Condition
- Year built: 1989
Utilities & green energy
- Water: Well
Community & HOA
Community
- Subdivision: Howell Estates
HOA
- Has HOA: No
Location
- Region: Howell
Financial & listing details
- Price per square foot: $314/sqft
- Tax assessed value: $601,000
- Annual tax amount: $10,319
- Date on market: 7/1/2026
- Inclusions: Washer, Track Lighting, Blinds/Shades, Ceiling Fan(s), Dishwasher, Dryer, Light Fixtures, Microwave, Stove, Refrigerator, Fireplace Equipment, Garage Door Opener
- Exclusions: Personal Belongings
Estimated market value
$689,600
$655,000 - $724,000
$4,191/mo
Price history
| Date | Event | Price |
|---|---|---|
| 9/18/2026 | Pending sale | $699,000$314/sqft |
Source:  MoreMLS #22619838 Report a problem MoreMLS #22619838 Report a problem | ||
| 8/27/2026 | Price change | $699,000-1.5%$314/sqft |
Source: MoreMLS #22619838 Report a problem | ||
| 8/17/2026 | Price change | $710,000-2.1%$319/sqft |
Source: MoreMLS #22619838 Report a problem | ||
| 7/30/2026 | Price change | $725,000-1.4%$326/sqft |
Source: MoreMLS #22619838 Report a problem | ||
| 7/1/2026 | Listed for sale | $735,000+188.2%$330/sqft |
Source: MoreMLS #22619838 Report a problem | ||
| 7/19/2000 | Sold | $255,000$115/sqft |
Source: Public Record Report a problem | ||
Public tax history
| Year | Property taxes | Tax assessment |
|---|---|---|
| 2025 | $10,283 +4.5% | $601,000 +4.5% |
| 2024 | $9,840 +10.6% | $575,100 +20.4% |
| 2023 | $8,893 -5.5% | $477,600 +6.4% |
| 2022 | $9,409 -5.5% | $448,700 +3.4% |
| 2021 | $9,958 +4.7% | $433,900 +4.4% |
| 2020 | $9,508 +2.8% | $415,700 +3.6% |
| 2019 | $9,248 | $401,200 +3.3% |
| 2018 | $9,248 +8.5% | $388,400 +2.1% |
| 2017 | $8,524 +8.8% | $380,500 +9% |
| 2016 | $7,836 -11.3% | $349,200 +9.8% |
| 2015 | $8,832 -1% | $317,900 -4.4% |
| 2014 | $8,922 +0% | $332,400 |
| 2013 | $8,918 +8.8% | $332,400 |
| 2012 | $8,199 +1.7% | $332,400 -13.1% |
| 2011 | $8,061 +3.6% | $382,400 |
| 2010 | $7,782 +2.1% | $382,400 |
| 2009 | $7,625 | $382,400 |
| 2008 | -- | $382,400 |
| 2007 | -- | $382,400 +107.7% |
| 2006 | -- | $184,100 |
| 2005 | -- | $184,100 |
| 2003 | -- | $184,100 |
| 2002 | -- | $184,100 |
| 2001 | -- | $184,100 |
Find assessor info on the county website
Monthly payment
Est. payment
Payment breakdown
Explore the cost of this home by adjusting the details. Changes won't be saved.Climate risks
Neighborhood: 07731
Similar homes
- $725,0004 bd3 ba1.7k sqft3 Moss Haven Way, Howell, NJ 07731For Sale
 MLS ID #22623390, Lynn A Albinowski, NextHome Realty Premier Properties. MoreMLS
 - $699,9004 bd3 ba2k sqft28 Standish Drive, Howell, NJ 07731For Sale
 MLS ID #22627401, Karen Flynn, Redfin Corporation. MoreMLS
 - $599,9993 bd2 ba1.4k sqft16 Charles Street, Howell, NJ 07731For Sale
 MLS ID #22628082, Marie Gentile, Keller Williams Realty Freehold. MoreMLS
 - $679,0004 bd3 ba1.5k sqft49 Flannigan Drive, Howell, NJ 07731For Sale
 MLS ID #22627513, Mary Hart, EXIT Realty East Coast Shirvanian. MoreMLS
 - $749,9994 bd3 ba1.8k sqft17 Feathertree Court, Howell, NJ 07731For SaleMLS ID #22627885, Karen Gabrielsen, Mike Koen Realty. MoreMLS
- $870,0004 bd3 ba2.7k sqft26 Gristmill Road, Howell, NJ 07731For SaleMLS ID #22624751, Marie Gentile, Keller Williams Realty Freehold. MoreMLS
- $639,0003 bd2 ba1.5k sqft15 Barre Drive, Howell, NJ 07731For SaleMLS ID #22628169, Virginia Spaventa, Robert DeFalco Realty Inc.. MoreMLS
- $624,9004 bd2 ba1.7k sqft32 Bristlecone Drive, Howell, NJ 07731For SaleMLS ID #22617781, Michele Freeman, C21/ Main Street Realty. MoreMLS
- $648,0003 bd2 ba1.7k sqft18 Netty Street, Howell, NJ 07731For SaleMLS ID #22619571, Anita Maloney, Coldwell Banker Realty. MoreMLS
- $619,9004 bd2 ba1.8k sqft317 Georgia Road, Freehold, NJ 07728For SaleMLS ID #22621990, Ronald Raimondo, Key Agency Inc. MoreMLS
- $559,0003 bd2 ba1.8k sqft8 Western Drive, Howell, NJ 07731For SaleMLS ID #22628079, Lori Melillo, C21/ Solid Gold Realty. MoreMLS
- $760,0005 bd3 ba2.8k sqft447 Sloping Hill Court, Brick, NJ 08723For SaleMLS ID #22617848, Eva Ling, Weichert Realtors-Freehold. MoreMLS
- $649,9994 bd3 ba1.8k sqft872 Yellowbank Road, Toms River, NJ 08753For SaleMLS ID #22623228, Rocco Lobrace, RE/MAX First Realty II. MoreMLS
- $575,0003 bd3 ba1.8k sqft260 Perrineville Road, Jackson, NJ 08527For SaleMLS ID #22628876, Michelle Garagiola, NextHome Realty Premier Properties. MoreMLS
- $575,0003 bd2 ba1.4k sqft45 N Hope Chapel Road, Jackson, NJ 08527For SaleMLS ID #22625647, Dale Serebnick, RE/MAX Realty 9. MoreMLS
- $769,9003 bd4 ba2k sqft2 Sparrow Court, Jackson, NJ 08527For SaleMLS ID #22627914, Roumil Durante, EXP Realty. MoreMLS
- $690,0004 bd2 ba1.8k sqft616 Broadway Boulevard, Manchester, NJ 08759For SaleMLS ID #22604432, Eliyahu Meizlish, Goldstone Realty. MoreMLS
- $599,9003 bd3 ba1.8k sqft141 Kentucky Way, Freehold, NJ 07728For SaleMLS ID #22622003, Eric Hoffman, Keller Williams Realty East Monmouth. MoreMLS
- $749,0003 bd2 ba1.5k sqft636 Holmdel Road, Hazlet, NJ 07730For SaleMLS ID #22629592, Nicole Pagnoni, 1st Class Real Estate Agency. MoreMLS
- $750,0004 bd3 ba2.4k sqft43 Nevada Drive, Hazlet, NJ 07730For SaleMLS ID #22617547, Andreia Floriano, Realty One Group Open Door. MoreMLS
