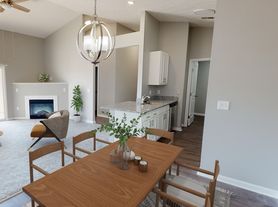

Fully updated third floor condo with vaulted ceilings, and a private balcony overlooking South Fork Creek! Step inside and you will see well thought out updates that include all new: stainless steel appliances,, washer and dryer set, flooring and paint throughout, windows and doors, fully updated bathrooms, an electric fireplace with a custom mantle, and custom shelving for the front hall closet, bedrooms, laundy room, and the kitchen pantry!
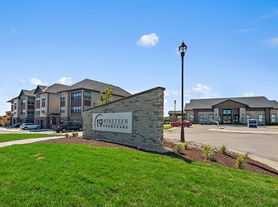
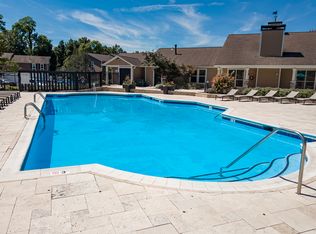
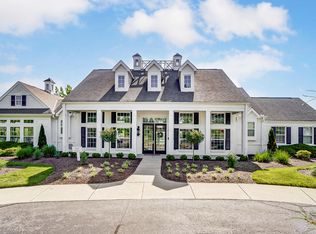
In addition to the condo you have access to an extra storage closet conveniently located next to the unit and an assigned parking spot that is directly in front of the door. Lastly, you can enjoy access to the clubhouse and pool at the front of the association. This is a perfect place you won't want to miss!
An application must be received prior to showing this condo, and a non-refundable holding deposit will be required to hold the unit once agreed upon.
Rent is $1,500 a month with a $1,500 security deposit due at signing for a one year term. Tenant is required to follow the rules and bylaws of the condo association. These will be provided upon signing. Tenant is required to purchase renters insurance. No smoking or pets are allowed.
Tenant is required to pay for electric. Water, trash, and sanitation will be paid by landlord. Tenant can park one vehicle in the assigned spot given to the condo. Any additional vehicles will need to be parked in a yellow space.
Apartment for rent
Accepts Zillow applications
$1,500/moFees may apply
25 Rio Grande Cir, APT 12, Florence, KY 41042
2beds
956sqft
Price may not include required fees and charges. Price shown reflects the lease term provided. Learn more|
Apartment
Available now
No pets
Air conditioner, central air
In unit laundry
Off street parking
Central, forced air
What's special
Vaulted ceilingsFully updated bathroomsWasher and dryer set
- 11 days |
- -- |
- -- |
Zillow last checked:
Listing updated:
Travel times
Facts & features
Interior
Bedrooms & bathrooms
- Bedrooms: 2
- Bathrooms: 2
- Full bathrooms: 2
Heating
- Central, Forced Air
Cooling
- Air Conditioner, Central Air
Appliances
- Included: Dishwasher, Microwave Oven, Oven, Refrigerator
- Laundry: In Unit
Features
- Flooring: Carpet
Interior area
- Total interior livable area: 956 sqft
Property
Parking
- Parking features: Off Street
- Details: Contact manager
Features
- Patio & porch: Patio
- Pool features: Pool
Details
- Parcel number: 062000202512
Construction
Type & style
- Home type: Apartment
- Property subtype: Apartment
Building
Management
- Pets allowed: No
Community & HOA
Community
- Features: Pool
HOA
- Amenities included: Parking, Pool
Location
- Region: Florence
Financial & listing details
- Lease term: 1 Year
Price history
| Date | Event | Price |
|---|---|---|
| 8/3/2026 | Listed for rent | $1,500$2/sqft |
Source: Zillow Rentals Report a problem | ||
| 7/25/2026 | Listing removed | $1,500$2/sqft |
Source: Zillow Rentals Report a problem | ||
| 7/6/2026 | Price change | $1,500-3.2%$2/sqft |
Source: Zillow Rentals Report a problem | ||
| 6/28/2026 | Listed for rent | $1,550$2/sqft |
Source: Zillow Rentals Report a problem | ||
| 4/16/2026 | Sold | $110,000-4.3%$115/sqft |
Source:  NKMLS #640303 Report a problem NKMLS #640303 Report a problem | ||
| 4/6/2026 | Pending sale | $115,000$120/sqft |
Source: NKMLS #640303 Report a problem | ||
| 4/1/2026 | Price change | $115,000+21.1%$120/sqft |
Source: NKMLS #640303 Report a problem | ||
| 3/4/2026 | Pending sale | $95,000$99/sqft |
Source: NKMLS #640303 Report a problem | ||
Neighborhood: 41042
Nearby schools
GreatSchools rating
- 8/10Erpenbeck Elementary SchoolGrades: PK-5Distance: 0.6 mi
- 4/10Ockerman Middle SchoolGrades: 6-8Distance: 1.2 mi
- 8/10Randall K. Cooper High SchoolGrades: 9-12Distance: 2 mi