Located within the prestigious community of The Landing at Piankatank River Golf Course, this magnificent residence occupies 1.27 acres of land, offering an ideal setting for those who enjoy privacy. The main level showcases an open concept design, featuring an office, a first-floor primary bedroom with en-suite, and a family room centered around two-story stone gas fireplace. The kitchen is a culinary masterpiece, equipped with ample counter space and cabinets, which merge seamlessly with the sunroom. The second level consists of three bedrooms an a bathroom, while additional amenities include an expansive three-car detached garage spanning over 1,000 sq.ft complete with a workshop and upstairs area that is floored, plumed and wired. Experience serene evenings in the privacy of your backyard.
Sold
$495,000
25 Riverboat Ln E, Hartfield, VA 23071
4beds
3,085sqft
Single Family Residence
Built in 2003
1.27 Acres Lot
$506,300 Zestimate®
$160/sqft
$2,657 Estimated rent
Home value
$506,300
Estimated sales range
Not available
$2,657/mo
Zestimate® history
Owner options
List your home for rent
$2,657/mo
Rent Zestimate®
Find your next renter with Zillow Rental Manager. Plus, with online applications, you can quickly screen prospective tenants – for free.
$2,657/mo
Rent Zestimate®
Refinance and save
$2,940/mo
Est. payment
Refinancing to a lower rate could help reduce your monthly payments and save thousands over the life of the loan.
$2,940/mo
Est. payment
Explore your selling options
Work with a Zillow partner agent
Leverage their expertise and Zillow's premium Showcase listings to get your home seen by more buyers.
Get startedList with your own agent
Get your home in front of millions of buyers by listing it on Zillow.
Learn how to do itSell it yourself
Take full control of how buyers see your home on Zillow by listing For Sale by Owner (FSBO).
List your homeWhat's special
Zillow last checked:
Listing updated:
Listed by:
Dina Thomas,
Howard Hanna Real Estate Svcs. 757-229-0550
Bought with:
Dina Thomas
Howard Hanna Real Estate Svcs.
Source: REIN Inc.,MLS#: 10578147
Facts & features
Interior
Bedrooms & bathrooms
- Bedrooms: 4
- Bathrooms: 3
- Full bathrooms: 2
- 1/2 bathrooms: 1
Rooms
- Room types: 1st Floor Primary BR, Attic, Breakfast Area, Fin. Rm Over Gar, PBR with Bath, Office/Study, Sun Room, Utility Room, Workshop
Primary bedroom
- Level: First
Heating
- Heat Pump
Cooling
- Central Air, Heat Pump
Appliances
- Included: Dishwasher, Disposal, Dryer, Microwave, Electric Range, Washer, Gas Water Heater
- Laundry: Dryer Hookup, Washer Hookup
Features
- Primary Sink-Double, Walk-In Closet(s), Entrance Foyer, Pantry
- Flooring: Carpet, Ceramic Tile, Wood
- Basement: Crawl Space
- Attic: Scuttle,Walk-In
- Number of fireplaces: 1
- Fireplace features: Propane
Interior area
- Total interior livable area: 3,085 sqft
Property
Parking
- Total spaces: 5
- Parking features: Garage Att 2 Car, Garage Det 3+ Car, Oversized, Driveway, Electric Vehicle Charging Station(s), Garage Door Opener
- Garage spaces: 2
- Covered spaces: 5
- Has uncovered spaces: Yes
Features
- Stories: 2
- Patio & porch: Deck
- Pool features: Above Ground
- Fencing: Privacy,Fenced
- Waterfront features: Not Waterfront
Lot
- Size: 1.27 Acres
Details
- Parcel number: 371511
- Other equipment: Backup Generator, Generator Hookup
Construction
Type & style
- Home type: SingleFamily
- Architectural style: Transitional
- Property subtype: Single Family Residence
Materials
- Brick, Vinyl Siding
- Roof: Asphalt Shingle
Condition
- New construction: No
- Year built: 2003
Utilities & green energy
- Sewer: Septic Tank
- Water: Well
Community & HOA
Community
- Subdivision: All Others Area 125
HOA
- Has HOA: Yes
- Amenities included: Clubhouse, Golf Course
- HOA fee: $17 monthly
Location
- Region: Hartfield
Financial & listing details
- Price per square foot: $160/sqft
- Tax assessed value: $457,700
- Annual tax amount: $2,792
- Date on market: 4/10/2025
Price history
Price history is unavailable.
Public tax history
| Year | Property taxes | Tax assessment |
|---|---|---|
| 2025 | $2,792 | $457,700 |
| 2024 | $2,792 | $457,700 |
| 2023 | $2,792 | $457,700 |
| 2022 | $2,792 +23.9% | $457,700 +25.9% |
| 2021 | $2,254 | $363,500 |
| 2020 | $2,254 +10.7% | $363,500 |
| 2018 | $2,036 | $363,500 |
| 2017 | -- | $363,500 -1.6% |
| 2016 | -- | $369,500 |
| 2015 | -- | -- |
| 2014 | -- | -- |
| 2013 | -- | -- |
| 2012 | -- | -- |
| 2010 | -- | -- |
Find assessor info on the county website
Neighborhood: 23071
Nearby homes
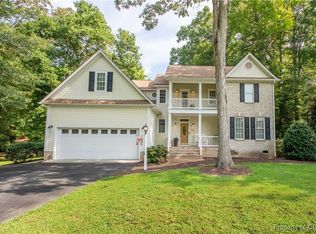
- $595,0003 bd4 ba3k sqft69 Riverboat Ln E, Hartfield, VA 23071Sold
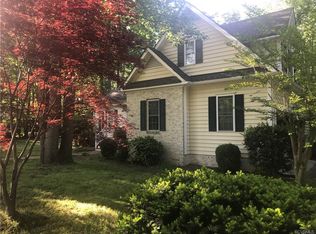
- $414,4004 bd3 ba1.8k sqft30 Riverboat Ln W, Hartfield, VA 23071Off Market
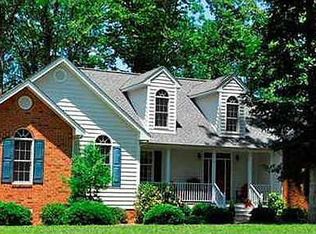
- $526,8003 bd3 ba2.5k sqft110 Riverboat Ln E, Hartfield, VA 23071Off Market
- $437,1003 bd3 ba1.9k sqft89 Riverboat Ln E, Hartfield, VA 23071Off Market
- $101,1002 bd1 ba1.5k sqft549 Grafton Church Rd, Hartfield, VA 23071Off Market
- $506,5003 bd2 ba2.5k sqft67 Riverboat Ln W, Hartfield, VA 23071Off Market
- $508,5004 bd4 ba2.7k sqft504 Steamboat Ln, Hartfield, VA 23071Off Market
- $475,3004 bd3 ba2.8k sqft70 Riverboat Ln W, Hartfield, VA 23071Off Market
Nearby schools
GreatSchools rating
- 4/10Middlesex Elementary SchoolGrades: PK-5Distance: 2.7 mi
- 5/10St. Clare Walker Middle SchoolGrades: 6-8Distance: 2.6 mi
- 5/10Middlesex High SchoolGrades: 9-12Distance: 7.8 mi
Schools provided by the listing agent
- Elementary: Middlesex Elementary
- Middle: St. Clare Walker Middle
- High: Middlesex
Source: REIN Inc.. This data may not be complete. We recommend contacting the local school district to confirm school assignments for this home.


Get pre-qualified for a loan
At Zillow Home Loans, we can pre-qualify you in as little as 5 minutes with no impact to your credit score.An equal housing lender. NMLS #10287.
- Virginia
- Middlesex County
- Topping
- 23071
- 25 Riverboat Ln E
Nearby cities
Nearby zip codes
Other Topping Topics
