Skip main navigation
For sale
  • $289,900

    25 Riverside Drive #E8, Clinton, CT 06413

    2beds
    1,008sqft
    : 
    $2,398/mo
    Get pre-qualified
    Condominium, Townhouse
    Built in 1965
    -- sqft lot
    $281,300 Zestimate®
    $288/sqft
    $466/mo HOA

    What's special

    Steps from the water
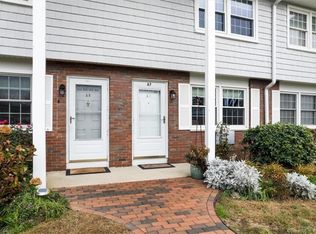
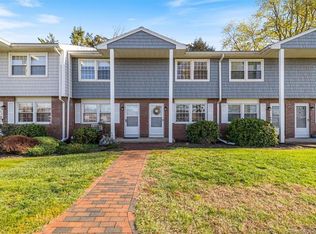
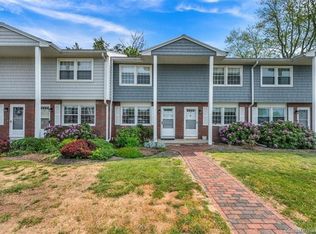
    Opportunity knocks with this aggressively priced shoreline gem located at 25 Riverside, Unit E8 in Clinton! Situated just steps from the water and the famous Lobster Landing, this location is an absolute dream-within easy walking distance to Cedar Island Marina, the Clinton town boat launch, and 3 lovely restaurants. Ready for you to make it your own with your final touches, the owner's decision to leave the kitchen and bathroom unfinished is intentional-to give the new owner the chance to update these spaces to their exact preference and taste. The interior already features great updates to build upon, including classic hardwood floors across the main living area, brand-new carpet in the bedroom, and an all-new tub and custom tile shower in the full bath. Natural light fills the living room, which opens directly onto a private back deck perfect for enjoying morning coffee and fresh coastal breezes. The complex also features a sparkling in-ground pool designed for effortless summer relaxation, and the monthly condo fee includes flood insurance for total peace of mind. Whether you are searching for an affordable entry into homeownership, a customizable shoreline weekend escape, or a strategic value-add investment along the Connecticut coast, Unit E8 provides the perfect canvas in a prime shoreline setting. Bring your creative vision and capitalize on this rare shoreline value-schedule your private tour today!
    19 hours
    |
    307
    |
    19
    |

    Zillow last checked:

    Listing updated:

    Listed by:

    Adam Zak (860)328-5856,

    Century 21 Classic Homes 860-633-2192

    Source: Smart MLS,MLS#: 24200658MLS Logo

      Facts & features

      Interior

      Bedrooms & bathrooms
      • Bedrooms: 2
      • Bathrooms: 2
      • Full bathrooms: 1
      • 1/2 bathrooms: 1
      Primary bedroom
      • Level: Upper
      Bedroom
      • Level: Upper
      Bathroom
      • Level: Upper
      Bathroom
      • Level: Main
      Dining room
      • Level: Main
      Living room
      • Level: Main
      Heating
      • Hot Water, Natural Gas
      Cooling
      • None
      Appliances
      • Included: Oven/Range, Refrigerator, Gas Water Heater, Water Heater
      • Laundry: Lower Level
      Features
      • Basement: Full,Unfinished
      • Attic: Access Via Hatch
      • Has fireplace: No
      Interior area
      • Total structure area: 1,008
      • Total interior livable area: 1,008 sqft
      • Finished area above ground: 1,008

      Property

      Parking
      • Total spaces: 2
      • Parking features: Off Street
      Features
      • Stories: 3
      • Has private pool: Yes
      • Pool features: In Ground
      • Has view: Yes
      • View description: Water
      • Has water view: Yes
      • Water view: Water
      • Waterfront features: Walk to Water
      Lot
      • Features: Secluded, Level
      Details
      • Parcel number: 945366
      • Zoning: Z

      Construction

      Type & style
      • Home type: Condo
      • Architectural style: Townhouse
      • Property subtype: Condominium, Townhouse
      Materials
      • Shake Siding, Brick
      Condition
      • New construction: No
      • Year built: 1965

      Utilities & green energy

      • Sewer: Shared Septic
      • Water: Public

      Community & HOA

      Community
      • Features: Shopping/Mall, Tennis Court(s)
      • Subdivision: Riverside
      HOA
      • Has HOA: Yes
      • Amenities included: Guest Parking, Pool, Management
      • Services included: Water, Sewer, Pool Service, Road Maintenance, Insurance, Flood Insurance
      • HOA fee: $466 monthly
      Location
      • Region: Clinton

      Financial & listing details

      • Price per square foot: $288/sqft
      • Tax assessed value: $107,900
      • Annual tax amount: $3,360
      • Date on market: 8/22/2026

        Estimated market value

        $281,300

        $267,000 - $295,000

        $2,450/mo

        Price history

        DateEventPrice
        8/22/2026Listed for sale$289,900+349.5%$288/sqft
        Source: Smart MLS #24200658 Report a problem
        3/31/1994Sold$64,500$64/sqft
        Source: Public Record Report a problem

        Public tax history

        YearProperty taxesTax assessment
        2025$3,360 +2.9%$107,900
        2024$3,265 +1.4%$107,900
        2023$3,219 $107,900
        2022$3,219 -13.8%$107,900 -13.8%
        2021$3,735 -4.5%$125,200
        2020$3,913 $125,200
        2019$3,913 +2.3%$125,200
        2018$3,824 +2.1%$125,200
        2017$3,745 +10.3%$125,200 -1.3%
        2015$3,394 +1.9%$126,800
        2014$3,331 +3.3%$126,800
        2013$3,225 +1%$126,800
        2012$3,193 +1%$126,800
        2011$3,160 +5.8%$126,800 -4.9%
        2010$2,987 +2.4%$133,300
        2009$2,917 +4.5%$133,300
        2008$2,791 +3.3%$133,300
        2007$2,701 $133,300
        Find assessor info on the county website

        Monthly payment

        Est. payment

        Payment breakdown

        Explore the cost of this home by adjusting the details. Changes won't be saved.
        All calculations are estimates and provided by Zillow, Inc. for informational purposes only. Actual amounts may vary.
        HOA fees may include property taxes on listings classified as Co-Ops. Contact the listing agent and/or owner for fee details.
        See how much you could borrow to make a competitive offer.

        Climate risks

        Neighborhood: 06413

        Getting around

        27 / 100
        Car-Dependent
        31 / 100
        Somewhat Bikeable

        Nearby schools

        GreatSchools rating
        Schools provided by the listing agent
        • Elementary: Lewin G. Joel
        • High: Morgan

        Source: Smart MLS. This data may not be complete. We recommend contacting the local school district to confirm school assignments for this home.

        A local agent can set up tours, give advice and negotiate with sellers.

        Browse local experts

        Similar homes