Skip main navigation
Off market
Street View
  • $2,550,000

    25 Robert Dr, Short Hills, NJ 07078

    5beds
    3baths
    3,368sqft
    SingleFamily
    Built in 1956
    0.53 Acres Lot
    $2,550,000 Zestimate®
    $757/sqft
    $7,883 Estimated rent

    Home value

    $2,550,000

    $2.29M - $2.83M

    $7,883/mo

    Zestimate® history
    Loading
    Loading...

    Owner options

    List your home for rent

    $7,883/mo

    Rent Zestimate®

    Find your next renter with Zillow Rental Manager. Plus, with online applications, you can quickly screen prospective tenants – for free.

    Learn more

    $7,883/mo

    Rent Zestimate®

    Refinance and save

    $15,073/mo

    Est. payment

    Refinancing to a lower rate could help reduce your monthly payments and save thousands over the life of the loan.

    See today's rates

    $15,073/mo

    Est. payment

    Explore your selling options

    Work with a Zillow partner agent

    Leverage their expertise and Zillow's premium Showcase listings to get your home seen by more buyers.

    Get started

    List with your own agent

    Get your home in front of millions of buyers by listing it on Zillow.

    Learn how to do it

    Sell it yourself

    Take full control of how buyers see your home on Zillow by listing For Sale by Owner (FSBO).

    List your home

    What's special

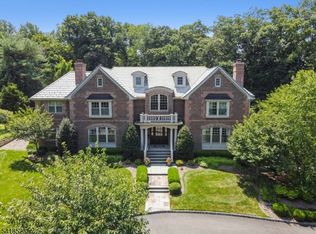
    25 Robert Drive Short Hills, NJ MLS#2847128  call listing agent Sue Adler for info. 973-464-9129  Sunny move-in ready, sprawling expanded ranch with amazing space! Living Room has a  wall of windows that let the natural light flow in, bonus room can be playroom or study, Large Formal Dining room and huge Family room with gorgeous wide plank pegged hardwood floor and brick fireplace, first floor master retreat with en suite bath.  Located in Short Hills' prized Hartshorn section, and resting on over a half acre of property, this remarkable home certainly draws attention     FIRST LEVEL˜˜Foyer with hardwood floor, crown molding and guest closet˜˜Living Room with hardwood floor, recessed lights, crown molding and trim, wood-burning fireplace and picture window overlooking the backyard˜˜Kitchen with tile floor, white cabinets, granite counters, tile backsplash, GE dishwasher, wall oven and range, side bay window and secondary front entry˜˜Dining Room with pegged hardwood floor, chair rail, crown molding, wood-burning fireplace, French door to the patio and open entry to the family room˜˜Family Room with pegged hardwood floor, beam ceiling, wood-burning fireplace, picture window overlooking the backyard and front bay window˜˜Study with hardwood floor, chair rail, dentil molding and front bay windowSleeping Wing˜˜Master Bedroom with hardwood floor, crown molding, single closet and walk in closet with pocket door entry and built-ins˜˜Master Bath with marble tile floor, double vanity with two sinks, built-in and tile shower˜˜Bedroom 2 with hardwood floor, crown molding, recessed lights and two slider closets˜˜Hall Bath with marble tile floor, marble vanity with two sinks and tile shower/tubSECOND LEVEL˜˜Bedroom 3 with wall-to-wall carpet and large closet˜˜Bedroom 4 with hardwood floor, closet and shared access to a full bath˜˜Jack n' Jill full bath with tile floor, tile wainscoting, pedestal sink and tile shower/tub˜˜Bedroom 5 with hardwood floor, closet and shared access to the full bathLOWER LEVEL˜˜Exercise Room with tile floor and access to the garage˜˜Recreation Room with tile floor, crown molding and closet storage under the stairs˜˜Laundry closet with full size washer, dryer and laundry sink˜˜PR with vanity/sink˜˜Office area with tile floor, wall of closets and access to crawl storage˜˜Utility/storage room with closet, access to furnaces and water heater, built-in and closetADDITIONAL FEATURES˜˜Twinned heating units˜˜Twinned central air conditioning˜˜Storm windows and doors˜˜Whitewashed brick and clapboard exterior˜˜Bluestone front walkway˜˜Front and side entries˜˜Paved driveway with additional parking˜˜4-Car Tandem Built-in Garage˜˜Slate patio overlooking a private backyard˜˜Invisible pet fencing˜˜Underground lawn sprinkler system˜˜Professionally landscaped property includes mature trees, foundation shrubbery and established lawns˜˜Desirable Hartshorn location offers easy access to major highways, shopping, top rated schools and NYC commuter trainsPROPERTY PARTICULARS˜˜Built: 1956˜˜Lot Size: .528 Acre (irregular)˜˜2010 Taxes: $23,623

    This property is off market, which means it's not currently listed for sale or rent on Zillow. This may be different from what's available on other websites or public sources.

    Facts & features

    Interior

    Bedrooms & bathrooms
    • Bedrooms: 5
    • Bathrooms: 3.5
    Interior area
    • Total interior livable area: 3,368 sqft

    Property

    Parking
    • Total spaces: 2
    Features
    • Exterior features: Wood
    Lot
    • Size: 0.53 Acres
    Details
    • Parcel number: 1203802000000026

    Construction

    Type & style
    • Home type: SingleFamily
    Materials
    • Frame
    Condition
    • Year built: 1956

    Community & neighborhood

    Location
    • Region: Short Hills

    Price history

    DateEventPrice
    7/6/2011Sold$1,288,000-4.6%$382/sqft
    Source: Public Record Report a problem
    4/8/2011Listed for sale$1,350,000-3.9%$401/sqft
    Source: Keller Williams Realty #2847128 Report a problem
    8/14/2008Sold$1,405,000+12.6%$417/sqft
    Source: Public Record Report a problem
    7/9/2004Sold$1,248,000$371/sqft
    Source: Public Record Report a problem

    Public tax history

    YearProperty taxesTax assessment
    2025$26,752 +1.9%$1,325,000
    2024$26,262 -6.4%$1,325,000
    2023$28,068 $1,325,000
    2022$28,068 +0.4%$1,325,000 -8.5%
    2021$27,952 $1,448,300
    2020$27,952 +278.4%$1,448,300
    2019$7,387 $1,448,300
    2018$7,387 -73.4%$1,448,300
    2017$27,744 +2.3%$1,448,300 +12.4%
    2016$27,112 +4.4%$1,288,000
    2015$25,966 +4.2%$1,288,000
    2014$24,910 +1.8%$1,288,000
    2013$24,459 +0.5%$1,288,000
    2012$24,335 +3%$1,288,000 -2.2%
    2011$23,623 +2.2%$1,316,800
    2010$23,110 +5.2%$1,316,800
    2009$21,977 +5.6%$1,316,800
    2008$20,805 -4.2%$1,316,800
    2007$21,717 $1,316,800 +28.5%
    2006-- $1,024,400
    2005-- $1,024,400
    2004$19,828 $1,024,400
    2003-- $1,024,400
    2002-- $1,024,400 +244.3%
    2001-- $297,500

    Find assessor info on the county website

    Neighborhood: 07078

    Nearby schools

    GreatSchools rating
    Schools provided by the listing agent
    • Elementary: HARTSHORN
    • High: MILLBURN

    Source: The MLS. This data may not be complete. We recommend contacting the local school district to confirm school assignments for this home.