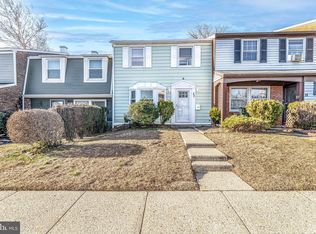
Welcome home to 25 Roberts Place—a fully renovated 2-bedroom, 1-bath gem offering 954 square feet of flawless, move-in-ready living. Every inch of this home has been thoughtfully upgraded, allowing you to simply unpack, relax, and immediately enjoy your new space. Turnkey Perfection in Willingboro! Completely Renovated & Ready for You. Inside, you're greeted by abundant natural light, fresh neutral paint, and stunning new wide-plank flooring that flows seamlessly through the main level. The heart of the home has a brand-new designer kitchen featuring crisp white shaker cabinetry, gleaming quartz countertops, a stylish subway tile backsplash, stainless steel appliances, and sleek matte black hardware. Standout Home Features Include: - Spa-Inspired Bath: Fully modernized with a luxurious marble-look tile tub surround, a crisp white shaker vanity, and contemporary matte black fixtures. - Comfortable Living: Two generously sized, sunlit bedrooms boasting ample closet space and ceiling fans. - Everyday Convenience: A dedicated laundry room equipped with a full-size washer and dryer. - Outdoor Oasis: Step outside to a fully fenced backyard—the ultimate blank canvas perfectly primed for weekend BBQs, gardening, or relaxing under the stars. A Commuter's Dream & Prime Location: 🚗 Highway Access: Minutes to NJ Turnpike Exit 5, I-295, and Route 130, putting Philadelphia, Trenton, and major employment hubs well within reach. 🚆 Public Transit: Quick access to NJ Transit bus service (Route 409) and the River LINE light rail at nearby Burlington Towne Centre Station. 🌳 Recreation: Just steps from Willingboro's beautiful, extensive park system for year-round outdoor activities. This home combines modern luxury, a functional layout, and an unbeatable location; all at a great price. Pack your bags; your new home is waiting. Schedule a tour today!
Under contract
Price cut: $1.1K (6/7)
$237,900
25 Roberts Pl, Willingboro, NJ 08046
2beds
954sqft
Townhouse
Built in 1969
1,742 Square Feet Lot
$237,500 Zestimate®
$249/sqft
$150/mo HOA
What's special
Abundant natural lightGleaming quartz countertopsFresh neutral paintAmple closet spaceBrand-new designer kitchenFully fenced backyardContemporary matte black fixtures
- 46 days |
- 294 |
- 14 |
Zillow last checked:
Listing updated:
Listed by:
Mr. Joseph Palladino 609-766-2230,
New and Modern Group, LLC
Source: Bright MLS,MLS#: NJBL2112306
Facts & features
Interior
Bedrooms & bathrooms
- Bedrooms: 2
- Bathrooms: 1
- Full bathrooms: 1
- Main level bathrooms: 1
- Main level bedrooms: 2
Basement
- Area: 0
Heating
- Forced Air, Natural Gas
Cooling
- Central Air, Electric
Appliances
- Included: Gas Water Heater
Features
- Has basement: No
- Has fireplace: No
Interior area
- Total structure area: 954
- Total interior livable area: 954 sqft
- Finished area above ground: 954
- Finished area below ground: 0
Property
Parking
- Parking features: Parking Lot
Accessibility
- Accessibility features: None
Features
- Levels: One
- Stories: 1
- Pool features: None
- Fencing: Wood
Lot
- Size: 1,742 Square Feet
- Features: Corner Lot, Front Yard, Rear Yard
Details
- Additional structures: Above Grade, Below Grade
- Parcel number: 380090200180
- Zoning: RESIDENTIAL
- Special conditions: Standard
Construction
Type & style
- Home type: Townhouse
- Architectural style: Straight Thru
- Property subtype: Townhouse
Materials
- Frame
- Foundation: Slab
Condition
- New construction: No
- Year built: 1969
- Major remodel year: 2024
Utilities & green energy
- Sewer: Public Sewer
- Water: Public
- Utilities for property: Sewer Available, Water Available, Natural Gas Available
Community & HOA
Community
- Condo and coop fee: $75 monthly
- Subdivision: Rittenhouse
HOA
- Has HOA: Yes
- Amenities included: Pool
- Services included: Common Area Maintenance
- HOA fee: $75 monthly
- HOA name: RITTENHOUSE PARK COMMUNITY ASSOCIATION
Location
- Region: Willingboro
- Municipality: WILLINGBORO TWP
Financial & listing details
- Price per square foot: $249/sqft
- Tax assessed value: $89,400
- Annual tax amount: $3,938
- Date on market: 5/21/2026
- Listing agreement: Exclusive Right To Sell
- Listing terms: Conventional,FHA,VA Loan,Cash
- Inclusions: Kitchen Appliances
- Ownership: Fee Simple
Estimated market value
$237,500
$226,000 - $249,000
$2,081/mo
Price history
| Date | Event | Price |
|---|---|---|
| 6/16/2026 | Contingent | $237,900$249/sqft |
Source: | ||
| 6/7/2026 | Price change | $237,900-0.5%$249/sqft |
Source: | ||
| 5/21/2026 | Listed for sale | $239,000+2.1%$251/sqft |
Source: | ||
| 12/20/2024 | Listing removed | $234,000$245/sqft |
Source: | ||
| 12/18/2024 | Price change | $234,000-3.7%$245/sqft |
Source: | ||
| 12/5/2024 | Listed for sale | $243,000$255/sqft |
Source: | ||
| 12/4/2024 | Contingent | $243,000$255/sqft |
Source: | ||
| 11/7/2024 | Listed for sale | $243,000+42.9%$255/sqft |
Source: | ||
| 9/20/2024 | Sold | $170,000+3%$178/sqft |
Source: | ||
| 9/9/2024 | Pending sale | $165,000$173/sqft |
Source: | ||
| 8/24/2024 | Listed for sale | $165,000$173/sqft |
Source: | ||
Public tax history
| Year | Property taxes | Tax assessment |
|---|---|---|
| 2025 | $3,859 +0.7% | $89,400 |
| 2024 | $3,831 | $89,400 |
| 2023 | -- | $89,400 |
| 2022 | $3,566 -0.2% | $89,400 |
| 2021 | $3,572 +0.5% | $89,400 |
| 2020 | $3,554 +1.9% | $89,400 |
| 2019 | $3,487 +2.9% | $89,400 |
| 2018 | $3,390 +1% | $89,400 |
| 2017 | $3,356 +3.6% | $89,400 |
| 2016 | $3,241 +5% | $89,400 |
| 2015 | $3,085 +3.4% | $89,400 |
| 2014 | $2,984 +2.7% | $89,400 |
| 2013 | $2,906 +0.2% | $89,400 |
| 2012 | $2,900 +1.3% | $89,400 |
| 2011 | $2,862 -13.4% | $89,400 |
| 2010 | $3,306 -0.2% | $89,400 +42.4% |
| 2009 | $3,314 +1.9% | $62,800 |
| 2008 | $3,253 | $62,800 |
| 2007 | $3,253 +18.5% | $62,800 |
| 2006 | $2,744 +5.2% | $62,800 |
| 2005 | $2,608 +5.2% | $62,800 |
| 2004 | $2,479 | $62,800 |
| 2003 | -- | $62,800 |
| 2002 | -- | $62,800 |
| 2001 | -- | $62,800 |
Find assessor info on the county website
Monthly payment
Est. payment$--/mo
Payment breakdown
Explore the cost of this home by adjusting the details. Changes won't be saved.All calculations are estimates and provided by Zillow, Inc. for informational purposes only. Actual amounts may vary.
HOA fees may include property taxes on listings classified as Co-Ops. Contact the listing agent and/or owner for fee details.
Mortgage interest rates are dependent on a number of factors, including credit score, down payment, and repayment length. Interest rate data provided by Zillow Group Marketplace, Inc. as of 1/1/1970 from various mortgage lenders with which we have lead or other similar arrangements; the Estimated Payment is an average of those rates.
See how much you could borrow to make a competitive offer.
Climate risks
Neighborhood: 08046
Nearby schools
GreatSchools rating
- 2/10W R James Sr Elementary SchoolGrades: 1-4Distance: 0.6 mi
- 3/10Memorial Middle SchoolGrades: 7-8Distance: 2.5 mi
- 1/10Willingboro High SchoolGrades: 9-12Distance: 2.1 mi
Schools provided by the listing agent
- District: Willingboro Township Public Schools
Source: Bright MLS. This data may not be complete. We recommend contacting the local school district to confirm school assignments for this home.
A local agent can set up tours, give advice and negotiate with sellers.
- New Jersey
- Burlington County
- Willingboro Township
- 08046
- 25 Roberts Pl
Nearby cities
Nearby zip codes
Other Willingboro Township Topics
- Apartments for Rent in 08046
- Houses for Sale in 08046
- Houses for Rent in 08046
- 08046 Real Estate
- Willingboro Township Condos
- Houses for Sale in Willingboro Township
- Newest Listings in Willingboro Township
- Willingboro Township Home Values
- Willingboro Township Real Estate Agents
- Willingboro Township Refinance
- Willingboro Township Mortgage Rates