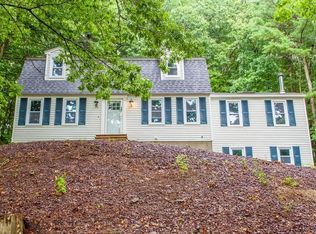
PRICE REDUCED! Completely remodeled and move-in ready, this stunning 4-bedroom home at 25 Rock Rd in Tyngsboro offers modern upgrades throughout. The exterior features new vinyl siding, windows, a newly paved driveway, cleared landscaping, and paver walkways in the front and back. Inside, enjoy brand-new hardwood floors on the first and second levels. The updated kitchen boasts quartz countertops, island, tile backsplash, recessed lighting, updated plumbing and fixtures, and Bosch stainless steel appliances. The first floor includes recessed lighting throughout, a living room with fireplace, dining room, half bath with washer/dryer hookups, and a sunroom with stove. Upstairs offers 4 bedrooms, including a primary suite with walk-in closet and full bath, tile shower, glass doors, plus a full bath. All bedrooms have new hardwood floors and recessed lighting. Finished basement with large wall to wall carpet family room. New boiler and electrical panel complete this home.
Sold for $755,000
$755,000
25 Rock Rd, Tyngsboro, MA 01879
4beds
2,150sqft
Single Family Residence
Built in 1980
0.82 Acres Lot
$749,600 Zestimate®
$351/sqft
$3,860 Estimated rent
Home value
$749,600
$712,000 - $787,000
$3,860/mo
Zestimate® history
Owner options
List your home for rent
$3,860/mo
Rent Zestimate®
Find your next renter with Zillow Rental Manager. Plus, with online applications, you can quickly screen prospective tenants – for free.
$3,860/mo
Rent Zestimate®
Refinance and save
$5,003/mo
Est. payment
Refinancing to a lower rate could help reduce your monthly payments and save thousands over the life of the loan.
$5,003/mo
Est. payment
Explore your selling options
Work with a Zillow partner agent
Leverage their expertise and Zillow's premium Showcase listings to get your home seen by more buyers.
Get startedList with your own agent
Get your home in front of millions of buyers by listing it on Zillow.
Learn how to do itSell it yourself
Take full control of how buyers see your home on Zillow by listing For Sale by Owner (FSBO).
List your homeWhat's special
Updated kitchenDining roomNewly paved drivewaySunroom with stoveQuartz countertopsNew vinyl sidingRecessed lighting throughout
Zillow last checked:
Listing updated:
Listed by:
Anthony Randazzo 978-376-2108,
Senoba Real Esate 978-376-2108
Bought with:
Kimberly McLaine
Lamacchia Realty, Inc.
Source: MLS PIN,MLS#: 73491988
Facts & features
Interior
Bedrooms & bathrooms
- Bedrooms: 4
- Bathrooms: 3
- Full bathrooms: 2
- 1/2 bathrooms: 1
Primary bedroom
- Features: Bathroom - Full, Walk-In Closet(s), Closet, Flooring - Hardwood, Recessed Lighting, Lighting - Overhead
- Level: Second
- Area: 169
- Dimensions: 13 x 13
Bedroom 2
- Features: Flooring - Hardwood, Recessed Lighting
- Level: Second
- Area: 144
- Dimensions: 12 x 12
Bedroom 3
- Features: Flooring - Hardwood, Recessed Lighting
- Level: Second
- Area: 121
- Dimensions: 11 x 11
Bedroom 4
- Features: Flooring - Hardwood, Recessed Lighting
- Level: Second
- Area: 143
- Dimensions: 11 x 13
Primary bathroom
- Features: Yes
Bathroom 1
- Features: Bathroom - Half, Flooring - Hardwood, Dryer Hookup - Electric, Washer Hookup
- Level: First
- Area: 40
- Dimensions: 5 x 8
Bathroom 2
- Features: Bathroom - Full, Bathroom - Tiled With Tub & Shower, Flooring - Stone/Ceramic Tile
- Level: Second
- Area: 60
- Dimensions: 8 x 7.5
Bathroom 3
- Features: Bathroom - Full, Bathroom - Tiled With Shower Stall, Flooring - Stone/Ceramic Tile
- Level: Third
- Area: 50
- Dimensions: 5 x 10
Dining room
- Features: Flooring - Hardwood, Recessed Lighting
- Level: First
- Area: 150
- Dimensions: 12.5 x 12
Family room
- Features: Closet, Flooring - Wall to Wall Carpet, Recessed Lighting
- Level: Basement
- Area: 504
- Dimensions: 21 x 24
Kitchen
- Features: Flooring - Hardwood, Countertops - Stone/Granite/Solid, Kitchen Island, Recessed Lighting, Stainless Steel Appliances
- Level: First
- Area: 144
- Dimensions: 12 x 12
Living room
- Features: Flooring - Hardwood, Recessed Lighting
- Level: First
- Area: 270.25
- Dimensions: 11.5 x 23.5
Heating
- Baseboard, Fireplace(s)
Cooling
- None
Appliances
- Included: Range, Dishwasher, Microwave, Refrigerator
- Laundry: Washer Hookup
Features
- Sun Room
- Flooring: Wood
- Doors: Storm Door(s)
- Windows: Insulated Windows
- Basement: Full,Partially Finished,Bulkhead,Sump Pump
- Number of fireplaces: 1
- Fireplace features: Living Room
Interior area
- Total structure area: 2,150
- Total interior livable area: 2,150 sqft
- Finished area above ground: 1,656
- Finished area below ground: 494
Property
Parking
- Total spaces: 6
- Parking features: Paved Drive, Paved
- Uncovered spaces: 6
Accessibility
- Accessibility features: No
Features
- Patio & porch: Porch - Enclosed
- Exterior features: Porch - Enclosed
Lot
- Size: 0.82 Acres
- Features: Corner Lot
Details
- Parcel number: 811337
- Zoning: R1
Construction
Type & style
- Home type: SingleFamily
- Architectural style: Colonial
- Property subtype: Single Family Residence
Materials
- Frame
- Foundation: Concrete Perimeter
- Roof: Shingle
Condition
- Year built: 1980
Utilities & green energy
- Sewer: Private Sewer
- Water: Public
- Utilities for property: Washer Hookup
Green energy
- Energy efficient items: Thermostat
Community & HOA
HOA
- Has HOA: No
Location
- Region: Tyngsboro
Financial & listing details
- Price per square foot: $351/sqft
- Tax assessed value: $539,400
- Annual tax amount: $6,656
- Date on market: 5/2/2026
Price history
| Date | Event | Price |
|---|---|---|
| 9/23/2026 | Sold | $755,000-0.7%$351/sqft |
Source: MLS PIN #73491988 Report a problem | ||
| 8/17/2026 | Pending sale | $759,999$353/sqft |
Source: MLS PIN #73491988 Report a problem | ||
| 8/3/2026 | Contingent | $759,999$353/sqft |
Source: MLS PIN #73491988 Report a problem | ||
| 7/9/2026 | Price change | $759,999-1.9%$353/sqft |
Source: MLS PIN #73491988 Report a problem | ||
| 5/8/2026 | Price change | $775,000-3.1%$360/sqft |
Source: MLS PIN #73491988 Report a problem | ||
| 4/23/2026 | Price change | $799,999-3%$372/sqft |
Source: MLS PIN #73491988 Report a problem | ||
| 3/26/2026 | Listed for sale | $824,999+54.2%$384/sqft |
Source: MLS PIN #73491988 Report a problem | ||
| 9/26/2025 | Sold | $535,000-0.9%$249/sqft |
Source: MLS PIN #73395658 Report a problem | ||
| 8/21/2025 | Contingent | $540,000$251/sqft |
Source: MLS PIN #73395658 Report a problem | ||
| 8/12/2025 | Price change | $540,000-1.8%$251/sqft |
Source: MLS PIN #73395658 Report a problem | ||
| 7/30/2025 | Price change | $550,000-0.9%$256/sqft |
Source: MLS PIN #73395658 Report a problem | ||
| 7/22/2025 | Price change | $555,000-2.5%$258/sqft |
Source: MLS PIN #73395658 Report a problem | ||
| 7/8/2025 | Price change | $569,000-4.4%$265/sqft |
Source: MLS PIN #73395658 Report a problem | ||
| 6/24/2025 | Listed for sale | $595,000$277/sqft |
Source: MLS PIN #73395658 Report a problem | ||
Public tax history
| Year | Property taxes | Tax assessment |
|---|---|---|
| 2025 | $6,656 -0.9% | $539,400 +2.2% |
| 2024 | $6,715 +5.9% | $527,900 +17.7% |
| 2023 | $6,340 +4.9% | $448,400 +10.8% |
| 2022 | $6,046 +2.2% | $404,700 +10% |
| 2021 | $5,914 +1.9% | $368,000 +3.1% |
| 2020 | $5,803 +3.7% | $357,100 +8% |
| 2019 | $5,595 +1.1% | $330,500 +2.2% |
| 2018 | $5,535 +3% | $323,500 +3.3% |
| 2017 | $5,375 +1.5% | $313,200 +3.9% |
| 2016 | $5,293 +7.5% | $301,400 +3.8% |
| 2015 | $4,923 +5.3% | $290,300 +4.2% |
| 2014 | $4,673 +1.9% | $278,500 -1.7% |
| 2013 | $4,585 +2.3% | $283,200 -3.3% |
| 2012 | $4,480 +7.9% | $293,000 |
| 2011 | $4,152 -0.4% | $293,000 -2% |
| 2010 | $4,170 -0.9% | $298,900 -10.9% |
| 2009 | $4,208 +1.3% | $335,300 -5.5% |
| 2008 | $4,154 +1.1% | $354,700 -3.3% |
| 2007 | $4,107 +3.7% | $366,700 +7.4% |
| 2006 | $3,960 +6% | $341,400 +8.3% |
| 2005 | $3,735 +3% | $315,200 +10.4% |
| 2004 | $3,625 +5.6% | $285,400 +37.2% |
| 2003 | $3,434 +5.2% | $208,000 +9.6% |
| 2002 | $3,263 +14.8% | $189,700 +29.8% |
| 1998 | $2,843 | $146,100 |
Find assessor info on the county website
Neighborhood: 01879
Nearby homes
- $621,4003 bd1 ba1.5k sqft28 Rock Rd, Tyngsboro, MA 01879Off Market
- $721,2003 bd2 ba3.4k sqft33 Rock Rd, Tyngsboro, MA 01879Off Market
- $595,2003 bd1 ba1.4k sqft8 Robins Dr, Tyngsboro, MA 01879Off Market
- $626,5003 bd1 ba1.9k sqft11 Robins Dr, Tyngsboro, MA 01879Off Market
- $684,4003 bd2 ba1.8k sqft32 Rock Rd, Tyngsboro, MA 01879Off Market
- $631,6003 bd1 ba1.6k sqft24 Rock Rd, Tyngsboro, MA 01879Off Market
- $801,9004 bd2 ba2.5k sqft9 Robins Dr, Tyngsboro, MA 01879Off Market
- $679,2005 bd3 ba2.7k sqft21 Christine Ave, Tyngsboro, MA 01879Off Market
Nearby schools
GreatSchools rating
- 6/10Tyngsborough Elementary SchoolGrades: PK-5Distance: 3.6 mi
- 7/10Tyngsborough Middle SchoolGrades: 6-8Distance: 0.8 mi
- 8/10Tyngsborough High SchoolGrades: 9-12Distance: 0.9 mi
Get a cash offer in 3 minutes
Find out how much your home could sell for in as little as 3 minutes with a no-obligation cash offer.
Estimated market value
$749,600
Get a cash offer in 3 minutes
Find out how much your home could sell for in as little as 3 minutes with a no-obligation cash offer.
Estimated market value
$749,600
