Beacon Hills Townhouse Subdivision boasts an Ranch end unit Townhome with a one-car attached Garage! This is and Estate and sold "AS IS"! Lots of potential! Front greeting porch leads to foyer! Private rear deck! Eat-In Kitchen w/ electric stove, refrigerator, dishwasher & new disposal! All appliances are conveyed "as is" & stay! Grand Living Room with brick hearth WD Burn F/P (not sure of condition-conveyed "as is"), built-ins & slider to deck! Formal Dining area off Living Rm & Kitchen! Large Owner's Bedroom with double clothes closets and multiple tilt windows. Guest Bedroom is good size & has a double clothes closet. Main Full Bath upstairs has been renovated w/ walk-in shower, vanity & ceramic tile floors. Full, partially finished basement has an egress window, rec room with an amazing bar & bar stools, sink & storage. Plus a wood burn F/P (unknown condition conveyed "as is") & full bath plus additional space & linen closet. Gas furnace, A/C & 40 gallon hot water heater. Washer & Dryer stay (as is)"! Delayed Showings May 16, 3:00 p.m. Delayed Negotiations May 22, 2024 at 12:00 p.m.
Closed
$201,000
25 Rockhurst Dr, Penfield, NY 14526
2beds
1,119sqft
Townhouse
Built in 1977
1,742 Square Feet Lot
$246,500 Zestimate®
$180/sqft
$2,153 Estimated rent
Home value
$246,500
$232,000 - $261,000
$2,153/mo
Zestimate® history
Owner options
List your home for rent
$2,153/mo
Rent Zestimate®
Find your next renter with Zillow Rental Manager. Plus, with online applications, you can quickly screen prospective tenants – for free.
$2,153/mo
Rent Zestimate®
Refinance and save
$1,576/mo
Est. payment
Refinancing to a lower rate could help reduce your monthly payments and save thousands over the life of the loan.
$1,576/mo
Est. payment
Explore your selling options
Work with a Zillow partner agent
Leverage their expertise and Zillow's premium Showcase listings to get your home seen by more buyers.
Get startedList with your own agent
Get your home in front of millions of buyers by listing it on Zillow.
Learn how to do itSell it yourself
Take full control of how buyers see your home on Zillow by listing For Sale by Owner (FSBO).
List your homeWhat's special
Zillow last checked:
Listing updated:
Listed by:
Patricia A. Cupido 585-279-8003,
RE/MAX Plus
Bought with:
Aiden C Pellow, 10401380608
Coldwell Banker Custom Realty
Source: NYSAMLSs,MLS#: R1538588 Originating MLS: Rochester
Originating MLS: RochesterFacts & features
Interior
Bedrooms & bathrooms
- Bedrooms: 2
- Bathrooms: 2
- Full bathrooms: 2
- Main level bathrooms: 1
- Main level bedrooms: 2
Heating
- Gas, Forced Air
Cooling
- Central Air
Appliances
- Included: Dryer, Dishwasher, Exhaust Fan, Electric Oven, Electric Range, Disposal, Gas Water Heater, Refrigerator, Range Hood, Washer, Humidifier
- Laundry: In Basement
Features
- Wet Bar, Ceiling Fan(s), Entrance Foyer, Eat-in Kitchen, Separate/Formal Living Room, Living/Dining Room, Sliding Glass Door(s), Bedroom on Main Level, Main Level Primary, Programmable Thermostat
- Flooring: Carpet, Ceramic Tile, Resilient, Varies
- Doors: Sliding Doors
- Basement: Egress Windows,Full,Partially Finished
- Number of fireplaces: 2
Interior area
- Total structure area: 1,119
- Total interior livable area: 1,119 sqft
Property
Parking
- Total spaces: 1
- Parking features: Assigned, Attached, Garage, One Space, Garage Door Opener
- Attached garage spaces: 1
Features
- Levels: One
- Stories: 1
- Patio & porch: Deck, Open, Porch
- Exterior features: Deck
Lot
- Size: 1,742 Square Feet
- Dimensions: 41 x 58
- Features: Residential Lot
Details
- Parcel number: 2642001090500003026000000D
- Special conditions: Estate
Construction
Type & style
- Home type: Townhouse
- Property subtype: Townhouse
Materials
- Vinyl Siding, Copper Plumbing
- Roof: Asphalt
Condition
- Resale
- Year built: 1977
Utilities & green energy
- Electric: Circuit Breakers
- Sewer: Connected
- Water: Connected, Public
- Utilities for property: Cable Available, Sewer Connected, Water Connected
Community & HOA
HOA
- Services included: Common Area Maintenance, Common Area Insurance, Insurance, Maintenance Structure, Reserve Fund, Sewer, Snow Removal, Trash, Water
- HOA fee: $323 monthly
- HOA name: Crofton Purdue
- HOA phone: 585-248-3840
Location
- Region: Penfield
Financial & listing details
- Price per square foot: $180/sqft
- Tax assessed value: $136,000
- Annual tax amount: $3,806
- Date on market: 5/16/2024
- Cumulative days on market: 7 days
- Listing terms: Cash,Conventional,FHA,VA Loan
Price history
| Date | Event | Price |
|---|---|---|
| 6/26/2024 | Sold | $201,000+18.3%$180/sqft |
Source:  NYSAMLSs #R1538588 Report a problem NYSAMLSs #R1538588 Report a problem | ||
| 5/23/2024 | Pending sale | $169,900$152/sqft |
Source: NYSAMLSs #R1538588 Report a problem | ||
| 5/16/2024 | Listed for sale | $169,900$152/sqft |
Source: NYSAMLSs #R1538588 Report a problem | ||
Public tax history
| Year | Property taxes | Tax assessment |
|---|---|---|
| 2025 | -- | $153,000 +12.5% |
| 2024 | -- | $136,000 |
| 2023 | -- | $136,000 |
| 2022 | -- | $136,000 +35.2% |
| 2021 | -- | $100,600 |
| 2020 | -- | $100,600 |
| 2018 | -- | $100,600 |
| 2017 | $1,518 | $100,600 |
| 2016 | -- | $100,600 |
| 2015 | -- | $100,600 |
| 2014 | -- | $100,600 |
| 2013 | -- | $100,600 |
| 2012 | -- | $100,600 |
| 2011 | -- | $100,600 |
| 2010 | -- | $100,600 |
| 2009 | -- | $100,600 +4.7% |
| 2007 | -- | $96,100 |
| 2006 | -- | $96,100 |
| 2005 | -- | $96,100 +15.5% |
| 2004 | -- | $83,200 |
| 2003 | -- | $83,200 |
| 2002 | -- | $83,200 |
| 2001 | -- | $83,200 -2.7% |
| 2000 | -- | $85,500 |
Find assessor info on the county website
Neighborhood: 14526
Nearby homes
- $231,3002 bd1 ba1.1k sqft19 Rockhurst Dr, Penfield, NY 14526Off Market
- $207,5002 bd2 ba1.3k sqft23 Rockhurst Dr, Penfield, NY 14526Sold

- $219,5002 bd2 ba1.3k sqft23 Rockhurst Dr #SS, Penfield, NY 14526Off Market
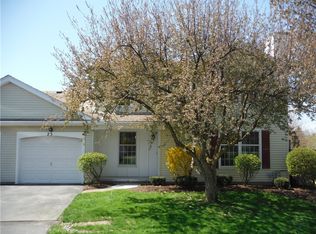
- $242,1002 bd1 ba1.3k sqft21 Rockhurst Dr, Penfield, NY 14526Off Market
- $221,5002 bd1 ba1.1k sqft27 Rockhurst Dr, Penfield, NY 14526Off Market
- $220,0003 bd2 ba1.3k sqft29 Rockhurst Dr, Penfield, NY 14526Sold
- $233,1003 bd2 ba1.3k sqft29 Rockhurst Dr #NS, Penfield, NY 14526Off Market
- $344,5004 bd2 ba1.7k sqft82 Beacon Hills Dr S, Penfield, NY 14526Off Market
Nearby schools
GreatSchools rating
- 8/10Plank Road South Elementary SchoolGrades: PK-5Distance: 0.5 mi
- 8/10Spry Middle SchoolGrades: 6-8Distance: 3.5 mi
- 7/10Webster Schroeder High SchoolGrades: PK,9-12Distance: 2.2 mi
Schools provided by the listing agent
- Middle: Spry Middle
- High: Webster-Schroeder High
- District: Webster
Source: NYSAMLSs. This data may not be complete. We recommend contacting the local school district to confirm school assignments for this home.
Sell for more on Zillow
Get a Zillow Showcase℠ listing at no additional cost and you could sell for .
$246,500
2% more
+$4,930
With Zillow Showcase(estimated)
$251,430
- New York
- Monroe County
- Penfield
- 14526
- 25 Rockhurst Dr
Nearby cities
Nearby zip codes
Other Penfield Topics
