Skip main navigation
Closed
  • $1,125,000

    25 Rockledge Road, Canaan, NY 12029

    3beds
    3,768sqft
    Single Family Residence
    Built in 2003
    10.6 Acres Lot
    $1,150,400 Zestimate®
    $299/sqft
    $6,519 Estimated rent

    Home value

    $1,150,400

    $1.09M - $1.21M

    $6,519/mo

    Zestimate® history
    Loading
    Loading...

    Owner options

    List your home for rent

    $6,519/mo

    Rent Zestimate®

    Find your next renter with Zillow Rental Manager. Plus, with online applications, you can quickly screen prospective tenants – for free.

    Learn more

    $6,519/mo

    Rent Zestimate®

    Refinance and save

    $7,511/mo

    Est. payment

    Refinancing to a lower rate could help reduce your monthly payments and save thousands over the life of the loan.

    See today's rates

    $7,511/mo

    Est. payment

    Explore your selling options

    Work with a Zillow partner agent

    Leverage their expertise and Zillow's premium Showcase listings to get your home seen by more buyers.

    Get started

    List with your own agent

    Get your home in front of millions of buyers by listing it on Zillow.

    Learn how to do it

    Sell it yourself

    Take full control of how buyers see your home on Zillow by listing For Sale by Owner (FSBO).

    List your home

    What's special

    Multiple wood-burning fireplacesKoi pondFire pitResort-style settingGourmet kitchenSweeping mountain views
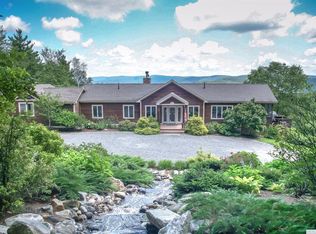
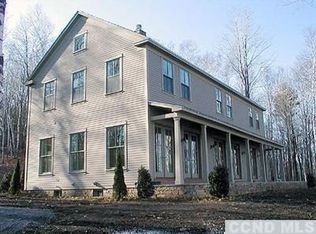
    Open House 5/30 12:00-2:30 Welcome to this one-of-a-kind mountain oasis with breathtaking views of the Taconic Range. Set on 10 private acres, this extraordinary upstate retreat features a stunning 3,768 SF custom lodge-style home, a 3-car garage with a private guest suite, an in-ground pool with pool house, and an additional 2-car garage. The main residence blends rustic elegance with modern comfort, offering 3 bedrooms, including both a first-floor primary suite and a second-floor primary suite, 3.5 baths, a gourmet kitchen, multiple wood-burning fireplaces, and a spacious family/media room designed for both relaxing and entertaining. Step outside to your own resort-style setting complete with sweeping mountain views, a fire pit, koi pond, and in-ground pool -the perfect backdrop for relaxing or hosting guests year-round. What truly sets this property apart is its incredible versatilty and income potential. In addition to the main home, the property includes a fully equipped 2-bedroom guest/pool house and a private 1-bedroom guest suite above the 3-car garage, each featuring its own living space, fireplace and kitchen. Whether you're searching for a multi-generational compound, luxury retreat, or investment opportunity, the possibilities are endless. Perfectly suited for short-term rental opportunities such as Airbnb or VRBO, this unique property offers the ability to offset expenses while enjoying luxury living in one of the region's most scenic settings. Conveniently located just 14 minutes to the Taconic Parkway, 20 minutes to Jiminy Peak Mountain Resort, 24 minutes to Tanglewood, and 18 minutes to Chatham, this exceptional property offers the perfect balance of privacy, convenience, lifestyle, and investment potential. A rare opportunity to own an extraordinary mountain retreat in one of the area's most scenic and sought-after locations.

    Zillow last checked:

    Listing updated:

    Listed by:

    Crystal Coleman,

    Crystal Coleman Realty, LLC

    Bought with:

    Linnea VanTassel, 10491205384

    Country Life Real Estate, LLC

    Source: HVCRMLS,MLS#: 20262263MLS Logo

    Facts & features

    Interior

    Bedrooms & bathrooms
    • Bedrooms: 3
    • Bathrooms: 4
    • Full bathrooms: 3
    • 1/2 bathrooms: 1
    Primary bedroom
    • Level: Second
    Primary bedroom
    • Level: First
    Bedroom
    • Level: First
    Primary bathroom
    • Level: Second
    Primary bathroom
    • Level: First
    Bathroom
    • Level: First
    Other
    • Level: Second
    Family room
    • Description: Second Office or Den
    • Level: Second
    Family room
    • Level: First
    Kitchen
    • Level: Second
    Laundry
    • Level: Second
    Living room
    • Description: Or Dining Room
    • Level: Second
    Other
    • Level: Second
    Other
    • Description: Mudroom
    • Level: Second
    Other
    • Description: Sunroom
    • Level: Second
    Utility room
    • Level: First
    Heating
    • Forced Air, Propane
    Cooling
    • Ceiling Fan(s), Central Air, Multi Units
    Appliances
    • Included: Washer/Dryer, Refrigerator, Oven, Microwave, Dishwasher, Cooktop
    • Laundry: Laundry Room, Main Level
    Features
    • Central Vacuum, High Speed Internet, Open Floorplan, Vaulted Ceiling(s), Walk-In Closet(s), Wired for Sound, Other
    • Flooring: Ceramic Tile, Hardwood
    • Doors: Sliding Doors
    • Has basement: No
    • Number of fireplaces: 4
    • Fireplace features: Family Room, Living Room, Other
    Interior area
    • Total structure area: 3,768
    • Total interior livable area: 3,768 sqft
    • Finished area above ground: 3,768
    • Finished area below ground: 0

    Property

    Parking
    • Total spaces: 20
    • Parking features: Guest, Off Street, Garage Door Opener, Driveway, Additional Parking
    • Garage spaces: 5
    • Uncovered spaces: 15
    Features
    • Patio & porch: Covered, Deck, Patio, Rear Porch, Screened, Side Porch
    • Exterior features: Lighting, Private Entrance, Private Yard, Other
    • Pool features: In Ground, Salt Water
    • Has view: Yes
    • View description: Garden, Mountain(s), Pond
    • Has water view: Yes
    • Water view: Pond
    Lot
    • Size: 10.6 Acres
    • Features: Pond on Lot, Cleared, Garden, Landscaped, Level, Private, Secluded, Steep Slope, Views, Wooded
    Details
    • Additional structures: Garage(s), Gazebo, Guest House, Pool House, Second Garage, Second Residence, Shed(s)
    • Parcel number: 104800 28.179
    • Zoning: r1

    Construction

    Type & style
    • Home type: SingleFamily
    • Architectural style: Contemporary
    • Property subtype: Single Family Residence
    Materials
    • Cedar, Wood Siding
    • Roof: Asphalt,Shingle
    Condition
    • New construction: No
    • Year built: 2003

    Utilities & green energy

    • Electric: 200+ Amp Service
    • Sewer: Private Sewer, Septic Tank
    • Water: Well

    Community & HOA

    Community
    • Security: Carbon Monoxide Detector(s), Fire Alarm, Security System, Smoke Detector(s)
    Location
    • Region: Canaan

    Financial & listing details

    • Price per square foot: $299/sqft
    • Tax assessed value: $1,480,000
    • Annual tax amount: $23,392
    • Date on market: 5/11/2026

    Price history

    DateEventPrice
    8/26/2026Sold$1,125,000-6.2%$299/sqft
    Source: HVCRMLS #20262263 Report a problem
    7/15/2026Pending sale$1,199,000$318/sqft
    Source: Global MLS #202616604 Report a problem
    6/12/2026Price change$1,199,000-7.8%$318/sqft
    Source: Global MLS #202616604 Report a problem
    5/27/2026Price change$1,299,990-3.6%$345/sqft
    Source: Global MLS #202616604 Report a problem
    5/6/2026Listed for sale$1,349,000+51.6%$358/sqft
    Source: Global MLS #202616604 Report a problem
    1/5/2018Sold$890,000+4.7%$236/sqft
    Source: Public Record Report a problem
    12/22/2014Sold$850,000+44.1%$226/sqft
    Source: Public Record Report a problem
    3/3/2003Sold$590,000$157/sqft
    Source: Public Record Report a problem

    Public tax history

    YearProperty taxesTax assessment
    2025-- $1,480,000
    2024-- $1,480,000 +37%
    2023-- $1,080,000 +20%
    2022-- $900,000
    2021-- $900,000
    2020-- $900,000
    2019-- $900,000 +4.7%
    2018-- $860,000
    2017$20,274 $860,000
    2016-- $860,000 +0.5%
    2015-- $855,700 -12.5%
    2014-- $977,700
    2013-- $977,700
    2012-- $977,700
    2011-- $977,700
    2010-- $977,700
    2009-- $977,700
    2008-- $977,700
    2007-- $977,700 +70%
    2006-- $575,000
    2005-- $575,000
    2004-- $575,000
    2003-- $575,000 +2137.4%
    2002-- $25,700
    2001-- $25,700
    Find assessor info on the county website

    Neighborhood: 12029

    Nearby schools

    GreatSchools rating