Skip main navigation
Off market
  • $1,049,000

    25 Rockwood Dr, Ashland, MA 01721

    4beds
    3,092sqft
    Single Family Residence
    Built in 1993
    0.76 Acres Lot
    $1,049,000 Zestimate®
    $339/sqft
    $4,462 Estimated rent

    Home value

    $1,049,000

    $997,000 - $1.10M

    $4,462/mo

    Zestimate® history
    Loading
    Loading...

    Owner options

    List your home for rent

    $4,462/mo

    Rent Zestimate®

    Find your next renter with Zillow Rental Manager. Plus, with online applications, you can quickly screen prospective tenants – for free.

    Learn more

    $4,462/mo

    Rent Zestimate®

    Refinance and save

    $5,318/mo

    Est. payment

    Refinancing to a lower rate could help reduce your monthly payments and save thousands over the life of the loan.

    See today's rates

    $5,318/mo

    Est. payment

    Explore your selling options

    Work with a Zillow partner agent

    Leverage their expertise and Zillow's premium Showcase listings to get your home seen by more buyers.

    Get started

    List with your own agent

    Get your home in front of millions of buyers by listing it on Zillow.

    Learn how to do it

    Sell it yourself

    Take full control of how buyers see your home on Zillow by listing For Sale by Owner (FSBO).

    List your home

    What's special

    Fish pondUpdated bathroomFront porchWalk-in tile showerMinutes to highwaysQuartz countersVaulted ceilings

    This breathtaking 4 bedroom Colonial is a nature lover's dream! Located in a nice neighborhood and set way back off the road with beautiful views from the front porch and back deck. Just down the street from the town forest and the train station, minutes to highways, state parks, and shopping! New hardwood floors throughout most of the house! The chef in your family will love this updated kitchen with skylights, radiant heated floors, quartz counters and is wide open to the family room. The great room is perfect for entertaining and has access to the private hot tub! Living and dining rooms and a 1/2 bath round out the 1st floor. The main bedroom has vaulted ceilings, walk-in closet, and an updated bathroom with skylight, double sinks, and walk-in tile shower with frameless glass doors. 3 more bedrooms and another updated full bath finish off the 2nd floor. AWESOME backyard with fish pond, veggie garden area, large deck and patio. Other updates include roof, windows, and more!

    This property is off market, which means it's not currently listed for sale or rent on Zillow. This may be different from what's available on other websites or public sources.
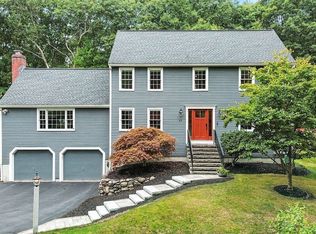

    Zillow last checked:

    Listing updated:

    Listed by:

    Craig Morrison 508-259-5804,

    Realty Executives Boston West 508-879-0660

    Bought with:

    Angela Green

    REMAX Executive Realty

    Source: MLS PIN,MLS#: 73103749

    Facts & features

    Interior

    Bedrooms & bathrooms
    • Bedrooms: 4
    • Bathrooms: 3
    • Full bathrooms: 2
    • 1/2 bathrooms: 1
    Primary bedroom
    • Features: Bathroom - Full, Vaulted Ceiling(s), Walk-In Closet(s), Flooring - Hardwood
    • Level: Second
    Bedroom 2
    • Features: Flooring - Hardwood, Closet - Double
    • Level: Second
    Bedroom 3
    • Features: Flooring - Hardwood, Closet - Double
    • Level: Second
    Bedroom 4
    • Features: Flooring - Hardwood
    • Level: Second
    Primary bathroom
    • Features: Yes
    Bathroom 1
    • Features: Bathroom - Half, Countertops - Stone/Granite/Solid
    • Level: First
    Bathroom 2
    • Features: Bathroom - Full, Bathroom - Double Vanity/Sink
    • Level: Second
    Bathroom 3
    • Level: Second
    Dining room
    • Features: Flooring - Hardwood
    • Level: First
    Family room
    • Features: Flooring - Wall to Wall Carpet
    • Level: First
    Kitchen
    • Features: Skylight, Flooring - Stone/Ceramic Tile, Dining Area, Countertops - Stone/Granite/Solid, Breakfast Bar / Nook
    • Level: First
    Living room
    • Features: Flooring - Hardwood
    • Level: First
    Heating
    • Baseboard, Radiant, Natural Gas
    Cooling
    • Central Air
    Appliances
    • Included: Gas Water Heater, Water Heater, Dishwasher, Microwave, Range, Refrigerator, Washer, Dryer
    • Laundry: First Floor
    Features
    • Great Room, Bonus Room
    • Flooring: Flooring - Wall to Wall Carpet, Flooring - Vinyl
    • Basement: Full,Partially Finished,Garage Access
    • Number of fireplaces: 1
    • Fireplace features: Family Room
    Interior area
    • Total structure area: 3,092
    • Total interior livable area: 3,092 sqft

    Property

    Parking
    • Total spaces: 4
    • Parking features: Under
    • Attached garage spaces: 2
    • Uncovered spaces: 2
    Features
    • Patio & porch: Deck, Patio
    • Exterior features: Deck, Patio, Hot Tub/Spa, Gazebo, Garden
    • Has spa: Yes
    • Spa features: Private
    • Waterfront features: Lake/Pond, Beach Ownership(Public)
    Lot
    • Size: 0.76 Acres
    • Features: Wooded
    Details
    • Additional structures: Gazebo
    • Parcel number: M:008.0 B:0018 L:0000.0,3292704
    • Zoning: R1

    Construction

    Type & style
    • Home type: SingleFamily
    • Architectural style: Colonial
    • Property subtype: Single Family Residence
    Materials
    • Foundation: Concrete Perimeter
    • Roof: Shingle
    Condition
    • Year built: 1993

    Utilities & green energy

    • Sewer: Private Sewer
    • Water: Public

    Community & HOA

    Community
    • Features: Public Transportation, Shopping, Park, Walk/Jog Trails, Highway Access, House of Worship, Public School, T-Station, Sidewalks
    HOA
    • Has HOA: No
    Location
    • Region: Ashland

    Financial & listing details

    • Price per square foot: $339/sqft
    • Tax assessed value: $674,000
    • Annual tax amount: $9,281
    • Date on market: 1/21/2026
    • Exclusions: Hot Tub Is Included. Gazebo Is Included. Great Room Tv And Surround Sound System In Included.
    • Road surface type: Paved

    Price history

    DateEventPrice
    6/28/2023Sold$965,000+7.2%$312/sqft
    Source: MLS PIN #73103749 Report a problem
    4/26/2023Listed for sale$899,900+291.4%$291/sqft
    Source: MLS PIN #73103749 Report a problem
    8/20/1993Sold$229,900$74/sqft
    Source: Public Record Report a problem

    Public tax history

    YearProperty taxesTax assessment
    2025$10,788 +6.8%$844,800 +10.7%
    2024$10,102 +8.8%$763,000 +13.2%
    2023$9,281 -1.4%$674,000 +13.7%
    2022$9,410 +4.2%$592,600 +4.5%
    2021$9,035 +3%$567,200 +4.5%
    2020$8,775 +2.5%$543,000 +3.3%
    2019$8,560 +4.2%$525,800 +6.3%
    2018$8,217 +1.9%$494,700 +2.5%
    2017$8,063 +3.4%$482,800 +5.3%
    2016$7,796 $458,600
    Find assessor info on the county website

    Neighborhood: 01721

    Nearby schools

    GreatSchools rating
    Schools provided by the listing agent
    • Elementary: Warren/Mindess
    • Middle: Ashland Middle
    • High: Ashland High

    Source: MLS PIN. This data may not be complete. We recommend contacting the local school district to confirm school assignments for this home.

    Get a cash offer in 3 minutes
    Find out how much your home could sell for in as little as 3 minutes with a no-obligation cash offer.
    Estimated market value
    $1,049,000
    Get a cash offer in 3 minutes
    Find out how much your home could sell for in as little as 3 minutes with a no-obligation cash offer.
    Estimated market value
    $1,049,000