Renovated top-to-bottom in 2022 and now with a newly fenced yard, this 3 bedroom, 3 bath home delivers move-in ease on a private, wooded half-acre on a quiet cul-de-sac just 2 miles to Ski Roundtop and 2.3 miles to Gifford Pinchot State Park. Inside: airy cathedral ceilings in the living/dining rooms; luxury plank flooring; a crisp white kitchen with shaker cabinetry, granite counters, and stainless appliances. Three stylish ceramic-tiled full baths. Major 2022 updates include windows, vinyl siding, exterior and garage doors, 16-SEER heat pump/central air, lighting/ceiling fans, and well pump. A 23x16 deck steps down to the fenced backyard—perfect for pets, play, and fall evenings. The rec room features its own mini-split for year-round comfort. With approximately 2,336 finished sq ft and an attached garage, you get the space you want with the big-ticket items already done. Compare the updates and location—this one stands out!
Sold for $400,000
$400,000
25 Rocky Wood Ln, Lewisberry, PA 17339
3beds
2,899sqft
Single Family Residence
Built in 1980
0.52 Acres Lot
$417,000 Zestimate®
$138/sqft
$2,224 Estimated rent
Home value
$417,000
$392,000 - $446,000
$2,224/mo
Zestimate® history
Owner options
List your home for rent
$2,224/mo
Rent Zestimate®
Find your next renter with Zillow Rental Manager. Plus, with online applications, you can quickly screen prospective tenants – for free.
$2,224/mo
Rent Zestimate®
Refinance and save
$2,692/mo
Est. payment
Refinancing to a lower rate could help reduce your monthly payments and save thousands over the life of the loan.
$2,692/mo
Est. payment
Explore your selling options
Work with a Zillow partner agent
Leverage their expertise and Zillow's premium Showcase listings to get your home seen by more buyers.
Get startedList with your own agent
Get your home in front of millions of buyers by listing it on Zillow.
Learn how to do itSell it yourself
Take full control of how buyers see your home on Zillow by listing For Sale by Owner (FSBO).
List your homeWhat's special
Newly fenced yardRec roomQuiet cul-de-sacFenced backyardPrivate wooded half-acreShaker cabinetryAiry cathedral ceilings
Zillow last checked:
Listing updated:
Listed by:
AMANDA SZAR 717-580-6365,
Inch & Co. Real Estate, LLC
Bought with:
Scott Moore, RS373888
Coldwell Banker Realty
Source: Bright MLS,MLS#: PAYK2089536
Facts & features
Interior
Bedrooms & bathrooms
- Bedrooms: 3
- Bathrooms: 3
- Full bathrooms: 3
- Main level bathrooms: 2
- Main level bedrooms: 3
Rooms
- Room types: Bedroom 2, Bedroom 3, Bedroom 1, Bathroom 1, Bathroom 2
Bedroom 1
- Level: Main
Bedroom 2
- Level: Main
Bedroom 3
- Level: Main
Bathroom 1
- Level: Main
Bathroom 1
- Level: Lower
Bathroom 2
- Level: Main
Heating
- Heat Pump, Electric
Cooling
- Central Air, Ductless, Heat Pump, Electric
Appliances
- Included: Dishwasher, Disposal, Dryer, Microwave, Oven/Range - Electric, Washer, Electric Water Heater
- Laundry: Lower Level
Features
- Bathroom - Walk-In Shower, Combination Dining/Living, Primary Bath(s), Dry Wall
- Flooring: Vinyl
- Windows: Double Hung
- Basement: Full,Heated
- Has fireplace: No
Interior area
- Total structure area: 2,899
- Total interior livable area: 2,899 sqft
- Finished area above ground: 1,688
- Finished area below ground: 1,211
Property
Parking
- Total spaces: 8
- Parking features: Garage Faces Front, Garage Door Opener, Inside Entrance, Asphalt, Driveway, Attached
- Attached garage spaces: 2
- Uncovered spaces: 6
Accessibility
- Accessibility features: 2+ Access Exits
Features
- Levels: Bi-Level,Two
- Stories: 2
- Patio & porch: Deck
- Pool features: None
- Fencing: Wrought Iron,Partial,Full
Lot
- Size: 0.52 Acres
- Features: Backs to Trees, Wooded, Rural
Details
- Additional structures: Above Grade, Below Grade
- Parcel number: 49000OE0043N000000
- Zoning: CONSERVATION
- Zoning description: Single Family Detached Homes
- Special conditions: Standard
Construction
Type & style
- Home type: SingleFamily
- Property subtype: Single Family Residence
Materials
- Frame, Stone
- Foundation: Block
- Roof: Rubber,Shingle
Condition
- Excellent
- New construction: No
- Year built: 1980
- Major remodel year: 2022
Utilities & green energy
- Electric: 200+ Amp Service, 220 Volts, Circuit Breakers
- Sewer: Approved System, Sub-Surface
- Water: Well
- Utilities for property: Electricity Available, Underground Utilities
Community & HOA
Community
- Subdivision: None Available
HOA
- Has HOA: No
Location
- Region: Lewisberry
- Municipality: WARRINGTON TWP
Financial & listing details
- Price per square foot: $138/sqft
- Tax assessed value: $144,790
- Annual tax amount: $3,973
- Date on market: 9/12/2025
- Listing agreement: Exclusive Right To Sell
- Listing terms: Cash,Conventional,FHA,Rural Development,USDA Loan,VA Loan
- Inclusions: Pool Table, Washer And Dryer, Refrigerator, Dishwasher, Oven / Range, Microwave
- Ownership: Fee Simple
- Road surface type: Black Top
Price history
| Date | Event | Price |
|---|---|---|
| 11/7/2025 | Sold | $400,000+6.7%$138/sqft |
Source:  Bright MLS #PAYK2089536 Report a problem Bright MLS #PAYK2089536 Report a problem | ||
| 9/13/2025 | Pending sale | $375,000$129/sqft |
Source: Bright MLS #PAYK2089536 Report a problem | ||
| 9/12/2025 | Listed for sale | $375,000+8.7%$129/sqft |
Source: Bright MLS #PAYK2089536 Report a problem | ||
| 8/11/2022 | Sold | $345,000$119/sqft |
Source: Bright MLS #PAYK2024640 Report a problem | ||
| 7/4/2022 | Pending sale | $345,000+3%$119/sqft |
Source: Bright MLS #PAYK2024640 Report a problem | ||
| 7/1/2022 | Listed for sale | $335,000$116/sqft |
Source: Bright MLS #PAYK2024640 Report a problem | ||
Public tax history
| Year | Property taxes | Tax assessment |
|---|---|---|
| 2025 | $3,945 +1.1% | $144,790 |
| 2024 | $3,902 +15.9% | $144,790 +15.9% |
| 2023 | $3,367 +11.5% | $124,970 |
| 2022 | $3,019 -2.8% | $124,970 |
| 2021 | $3,105 +5.4% | $124,970 |
| 2020 | $2,947 +2.6% | $124,970 |
| 2019 | $2,873 +2.2% | $124,970 |
| 2018 | $2,811 +318.9% | $124,970 |
| 2017 | $671 | $124,970 |
| 2016 | -- | $124,970 |
| 2015 | -- | $124,970 |
| 2014 | -- | $124,970 |
| 2013 | -- | $124,970 |
| 2012 | -- | $124,970 |
| 2011 | -- | $124,970 |
| 2010 | -- | $124,970 |
| 2009 | -- | $124,970 |
| 2008 | -- | $124,970 |
| 2007 | -- | $124,970 |
| 2006 | -- | $124,970 +26.7% |
| 2005 | -- | $98,640 |
| 2004 | -- | $98,640 |
| 2003 | -- | $98,640 |
| 2002 | -- | $98,640 |
| 2000 | -- | $98,640 |
| 1999 | -- | $98,640 |
Find assessor info on the county website
Neighborhood: 17339
Nearby homes
- $294,4003 bd1 ba1.6k sqft15 Rocky Wood Ln, Lewisberry, PA 17339Off Market
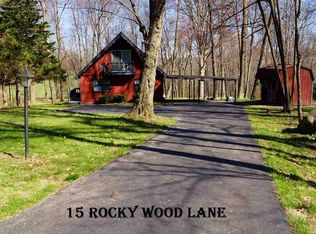
- $261,5002 bd1 ba1.4k sqft35 Rocky Wood Ln, Lewisberry, PA 17339Off Market
- $224,7002 bd1 ba1.1k sqft45 Rocky Wood Ln, Lewisberry, PA 17339Off Market
- $289,0003 bd2 ba1.6k sqft2260 Pinetown Rd, Lewisberry, PA 17339Off Market
- $307,1003 bd2 ba1.2k sqft2250 Pinetown Rd, Lewisberry, PA 17339Off Market
- $280,0003 bd2 ba1.6k sqft30 Rocky Wood Ln, Lewisberry, PA 17339Sold
- $370,0004 bd2 ba2.1k sqft40 Rocky Wood Ln, Lewisberry, PA 17339Off Market
- $298,0003 bd2 ba1k sqft2270 Pinetown Rd, Lewisberry, PA 17339Off Market
Nearby schools
GreatSchools rating
- 7/10Wellsville CampusGrades: K-5Distance: 4.4 mi
- 5/10Northern Middle SchoolGrades: 6-8Distance: 6.7 mi
- 8/10Northern High SchoolGrades: 9-12Distance: 6.6 mi
Schools provided by the listing agent
- District: Northern York County
Source: Bright MLS. This data may not be complete. We recommend contacting the local school district to confirm school assignments for this home.


Get pre-qualified for a loan
At Zillow Home Loans, we can pre-qualify you in as little as 5 minutes with no impact to your credit score.An equal housing lender. NMLS #10287.
Sell for more on Zillow
Get a Zillow Showcase℠ listing at no additional cost and you could sell for .
$417,000
2% more
+$8,340
With Zillow Showcase(estimated)
$425,340
- Pennsylvania
- York County
- Lewisberry
- 17339
- 25 Rocky Wood Ln
Nearby cities
Nearby zip codes
Other Lewisberry Topics
