Nestled in the coveted Meadowbrook neighborhood of Saratoga Springs, this refined estate is set on 3.07 private acres, offering a rare combination of elegance, scale, and serene seclusion just minutes from downtown and the Saratoga Race Course.
This residence features 5 bedrooms, 4.5 baths and a 3 car garage. The primary suite is a private retreat, featuring vaulted ceilings, a three-sided fireplace, and a renovated spa-like bath with dual vanities and closets. The beautifully appointed guest suite has the flexibility to serve as an additional primary.
The open kitchen concept and dining area serves as the heart of the home, balancing function and flow. Furthermore, the home centers around a dramatic main living room with soaring vaulted ceilings and a striking see through fireplace shared with a private office, creating a warm yet sophisticated focal point. A formal dining room, billiards room, and dedicated bar area enhance the home's versatile entertaining spaces.
The lower level expands the living experience with a fully equipped bar, recreation room, additional fireplace, gym, and abundant storage--ideal for both entertaining and relaxation.
Outdoors, the property transforms into a private, park-like sanctuary. A bluestone patio anchors the outdoor living space, complemented by custom hardscaping, a built-in grilling area, and a firepit designed for evening gatherings. A charming gazebo adds character, while thoughtfully designed gardens- inspired by the renowned Yaddo Gardens- create a sense of timeless beauty. Meandering private trails wind through the grounds, enhancing both privacy and connection to nature.
Closed
$1,550,000
25 Rolling Brook Drive, Saratoga Springs, NY 12866
5beds
3,994sqft
Single Family Residence, Residential
Built in 1999
3.07 Acres Lot
$1,566,300 Zestimate®
$388/sqft
$6,342 Estimated rent
Home value
$1,566,300
$1.46M - $1.68M
$6,342/mo
Zestimate® history
Owner options
List your home for rent
$6,342/mo
Rent Zestimate®
Find your next renter with Zillow Rental Manager. Plus, with online applications, you can quickly screen prospective tenants – for free.
$6,342/mo
Rent Zestimate®
Refinance and save
$10,111/mo
Est. payment
Refinancing to a lower rate could help reduce your monthly payments and save thousands over the life of the loan.
$10,111/mo
Est. payment
Explore your selling options
Work with a Zillow partner agent
Leverage their expertise and Zillow's premium Showcase listings to get your home seen by more buyers.
Get startedList with your own agent
Get your home in front of millions of buyers by listing it on Zillow.
Learn how to do itSell it yourself
Take full control of how buyers see your home on Zillow by listing For Sale by Owner (FSBO).
List your homeWhat's special
Charming gazeboBuilt-in grilling areaPrivate park-like sanctuaryDedicated bar areaCustom hardscapingBeautifully appointed guest suiteFormal dining room
Zillow last checked:
Listing updated:
Listed by:
Aspen Witt 518-369-8021,
Julie & Co Realty LLC
Bought with:
Maryanne Marino, 10311201200
Marinos Saratoga Realty, Inc
Source: Global MLS,MLS#: 202615392
Facts & features
Interior
Bedrooms & bathrooms
- Bedrooms: 5
- Bathrooms: 5
- Full bathrooms: 4
- 1/2 bathrooms: 1
Primary bedroom
- Level: Second
Bedroom
- Level: Second
Bedroom
- Level: Second
Bedroom
- Level: Second
Bedroom
- Level: Second
Primary bathroom
- Level: Second
Half bathroom
- Level: First
Full bathroom
- Level: Second
Full bathroom
- Level: Second
Full bathroom
- Level: Basement
Dining room
- Level: First
Family room
- Level: First
Foyer
- Level: First
Game room
- Description: Billiards Room
- Level: First
Great room
- Description: Lower Level Great Room with Bar Area
- Level: Basement
Kitchen
- Level: First
Laundry
- Level: First
Mud room
- Level: First
Office
- Level: First
Other
- Description: Gym
- Level: Basement
Heating
- Forced Air, Natural Gas
Cooling
- Central Air
Appliances
- Included: Cooktop, Dishwasher, Disposal, Double Oven, Microwave, Refrigerator, Washer/Dryer, Water Purifier
- Laundry: Laundry Room, Main Level
Features
- Other, Ceiling Fan(s), Solid Surface Counters, Vaulted Ceiling(s), Walk-In Closet(s), Wired for Sound, Built-in Features, Cathedral Ceiling(s), Ceramic Tile Bath, Crown Molding
- Flooring: Tile, Carpet, Hardwood
- Doors: French Doors
- Windows: Double Pane Windows, Egress Window
- Basement: Finished,Full
- Number of fireplaces: 3
- Fireplace features: Basement, Bedroom, Family Room, Gas, Living Room
Interior area
- Total structure area: 3,994
- Total interior livable area: 3,994 sqft
- Finished area above ground: 3,994
- Finished area below ground: 1,810
Property
Parking
- Total spaces: 9
- Parking features: Attached, Garage Door Opener, Driveway
- Garage spaces: 3
- Has uncovered spaces: Yes
Features
- Patio & porch: Patio
- Exterior features: Other, Garden, Gas Grill, Outdoor Bar
- Fencing: Electric
Lot
- Size: 3.07 Acres
- Features: Level, Sprinklers In Front, Sprinklers In Rear, Landscaped
Details
- Additional structures: Other, Gazebo, Shed(s), Storage
- Parcel number: 411589 167.520
- Special conditions: Standard
Construction
Type & style
- Home type: SingleFamily
- Architectural style: Colonial
- Property subtype: Single Family Residence, Residential
Materials
- Brick, Clapboard
- Roof: Asphalt
Condition
- New construction: No
- Year built: 1999
Utilities & green energy
- Sewer: Septic Tank
- Water: Public
Community & HOA
Community
- Security: Prewired
HOA
- Has HOA: No
Location
- Region: Saratoga Springs
Financial & listing details
- Price per square foot: $388/sqft
- Tax assessed value: $1,635,300
- Annual tax amount: $19,434
- Date on market: 4/20/2026
Price history
| Date | Event | Price |
|---|---|---|
| 5/15/2026 | Sold | $1,550,000+0.1%$388/sqft |
Source:  Global MLS #202615392 Report a problem Global MLS #202615392 Report a problem | ||
| 4/30/2026 | Pending sale | $1,549,000$388/sqft |
Source: Global MLS #202615392 Report a problem | ||
| 4/20/2026 | Listed for sale | $1,549,000+82.3%$388/sqft |
Source: Global MLS #202615392 Report a problem | ||
| 10/2/2016 | Listing removed | $849,900$213/sqft |
Source: Roohan Realty #201521609 Report a problem | ||
| 3/25/2016 | Price change | $849,900-2.9%$213/sqft |
Source: Roohan Realty #201521609 Report a problem | ||
| 11/3/2015 | Price change | $875,000-2.8%$219/sqft |
Source: Roohan Realty #201521609 Report a problem | ||
| 10/3/2015 | Listed for sale | $899,900+80%$225/sqft |
Source: Roohan Realty #201521609 Report a problem | ||
| 7/6/2001 | Sold | $500,000$125/sqft |
Source: Global MLS #2121778 Report a problem | ||
Public tax history
| Year | Property taxes | Tax assessment |
|---|---|---|
| 2025 | -- | $662,300 |
| 2024 | -- | $662,300 |
| 2023 | -- | $662,300 |
| 2022 | -- | $662,300 |
| 2021 | -- | $662,300 |
| 2020 | -- | $662,300 |
| 2019 | -- | $662,300 |
| 2018 | -- | $662,300 |
| 2017 | $16,940 +180.9% | $662,300 |
| 2016 | $6,031 +0.8% | $662,300 |
| 2015 | $5,984 -59.4% | $662,300 |
| 2014 | $14,733 | $662,300 |
| 2013 | -- | $662,300 |
| 2012 | -- | $662,300 |
| 2011 | -- | $662,300 |
| 2010 | -- | $662,300 |
| 2009 | -- | $662,300 |
| 2008 | -- | $662,300 |
| 2007 | -- | $662,300 |
| 2006 | -- | $662,300 |
| 2005 | -- | $662,300 +8% |
| 2004 | -- | $613,200 +56% |
| 2003 | -- | $393,000 |
| 2002 | -- | $393,000 |
| 2001 | -- | $393,000 |
| 2000 | -- | $393,000 |
Find assessor info on the county website
Neighborhood: 12866
Nearby homes
- $1,288,2005 bd4 ba3.4k sqft8 Winding Brook Dr, Saratoga Springs, NY 12866Off Market
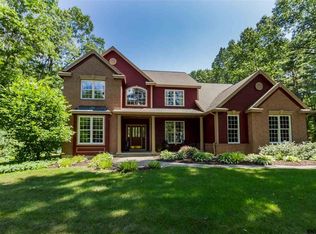
- $1,654,4005 bd4 ba3.7k sqft23 Rolling Brook Dr, Saratoga Springs, NY 12866Off Market
- $1,511,4004 bd3 ba4k sqft18 Rolling Brook Dr, Saratoga Springs, NY 12866Off Market
- $1,643,7005 bd4 ba4.6k sqft21 Rolling Brook Dr, Saratoga Springs, NY 12866Off Market
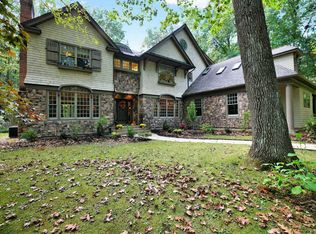
- $1,561,5006 bd6 ba4.3k sqft6 Winding Brook Dr, Saratoga Springs, NY 12866Off Market
- $1,753,3005 bd4 ba3.8k sqft20 Rolling Brook Dr, Saratoga Springs, NY 12866Off Market
- $796,9003 bd3 ba1.9k sqft69 Rolling Hills Dr, Gansevoort, NY 12831Off Market
- $1,295,2004 bd4 ba3.8k sqft16 Rolling Brook Dr, Saratoga Springs, NY 12866Off Market
Nearby schools
GreatSchools rating
- 6/10Caroline Street Elementary SchoolGrades: K-5Distance: 2.5 mi
- 8/10Maple Avenue Middle SchoolGrades: 6-8Distance: 3.8 mi
- 8/10Saratoga Springs High SchoolGrades: 9-12Distance: 4 mi
Schools provided by the listing agent
- High: Saratoga Springs
Source: Global MLS. This data may not be complete. We recommend contacting the local school district to confirm school assignments for this home.
Sell for more on Zillow
Get a Zillow Showcase℠ listing at no additional cost and you could sell for .
$1,566,300
2% more
+$31,326
With Zillow Showcase(estimated)
$1,597,626
- New York
- Saratoga County
- Saratoga Springs
- 12866
- 25 Rolling Brook Drive
Nearby cities
Nearby zip codes
Other Saratoga Springs Topics
- Apartments for Rent in 12866
- Houses for Sale in 12866
- Houses for Rent in 12866
- 12866 Real Estate
- Saratoga Springs Condos
- Houses for Sale in Saratoga Springs
- Newest Listings in Saratoga Springs
- Saratoga Springs Home Values
- Saratoga Springs Real Estate Agents
- Saratoga Springs Refinance
- Saratoga Springs Mortgage Rates
