Located in the quiet cul-de-sac neighborhood of Rolling Glen, this spacious northwest-facing home offers room to grow and places to gather. With 6 bedrooms and 4.5 bathrooms, including a full guest suite with its own bathroom on the main floor, there’s space for everyone to spread out comfortably. Step inside to find over 3,800 square feet of living space, not including the fully finished basement—perfect for a game room, home gym, or media space. The heart of the home is the oversized kitchen and breakfast area, which flow into a bright glass solarium where you can enjoy your morning coffee or unwind with evening views of the backyard. Whether you're cooking for a crowd or just enjoying a casual meal, this kitchen is up to the task with plenty of space and natural light. The family room features a cozy fireplace, creating the perfect spot to gather on chilly evenings and a rear staircase for added convenience. Upstairs, the five bedrooms are generously sized, including a well-appointed primary suite with full bathroom overlooking the rear grounds. Downstairs, the side-entry three-car garage offers plenty of storage for vehicles, gear, and more. Outside, the location is a win. Rolling Glen is surrounded by green spaces and parks, yet it’s just minutes from major routes like 295, Route 73, and the NJ Turnpike. Commuters will love the quick access to Philadelphia for work or a night out, with excellent dining and entertainment just a short drive away. And don't forget about the well-rated Lenape school system. This home blends size, location, and comfort in one impressive package—don’t miss your chance to see it in person!
Sold for $860,000
Street View
$860,000
25 Rolling Glen Ct, Mount Laurel, NJ 08054
7beds
3,801sqft
Single Family Residence
Built in 2000
0.46 Acres Lot
$896,000 Zestimate®
$226/sqft
$5,083 Estimated rent
Home value
$896,000
$815,000 - $986,000
$5,083/mo
Zestimate® history
Owner options
List your home for rent
$5,083/mo
Rent Zestimate®
Find your next renter with Zillow Rental Manager. Plus, with online applications, you can quickly screen prospective tenants – for free.
$5,083/mo
Rent Zestimate®
Refinance and save
$6,597/mo
Est. payment
Refinancing to a lower rate could help reduce your monthly payments and save thousands over the life of the loan.
$6,597/mo
Est. payment
Explore your selling options
Work with a Zillow partner agent
Leverage their expertise and Zillow's premium Showcase listings to get your home seen by more buyers.
Get startedList with your own agent
Get your home in front of millions of buyers by listing it on Zillow.
Learn how to do itSell it yourself
Take full control of how buyers see your home on Zillow by listing For Sale by Owner (FSBO).
List your homeWhat's special
Cozy fireplaceFully finished basementSpacious northwest-facing homeRear staircaseOversized kitchenBright glass solariumWell-appointed primary suite
Zillow last checked:
Listing updated:
Listed by:
John R. Wuertz 856-912-3219,
BHHS Fox & Roach-Mt Laurel,
Listing Team: The John Wuertz Team
Bought with:
John R. Wuertz, 231089
BHHS Fox & Roach-Mt Laurel
Source: Bright MLS,MLS#: NJBL2089548
Facts & features
Interior
Bedrooms & bathrooms
- Bedrooms: 7
- Bathrooms: 5
- Full bathrooms: 4
- 1/2 bathrooms: 1
- Main level bathrooms: 2
- Main level bedrooms: 1
Rooms
- Room types: Living Room, Dining Room, Kitchen, Family Room, Foyer, Study, Sun/Florida Room, In-Law/auPair/Suite, Half Bath
Dining room
- Level: Main
- Area: 240 Square Feet
- Dimensions: 16 x 15
Family room
- Level: Main
- Area: 345 Square Feet
- Dimensions: 23 x 15
Foyer
- Level: Main
Half bath
- Level: Main
Other
- Level: Main
Kitchen
- Level: Main
- Area: 300 Square Feet
- Dimensions: 20 x 15
Living room
- Level: Main
- Area: 280 Square Feet
- Dimensions: 20 x 14
Study
- Level: Main
- Area: 210 Square Feet
- Dimensions: 15 x 14
Other
- Level: Main
Heating
- Forced Air, Natural Gas
Cooling
- Central Air, Natural Gas
Appliances
- Included: Gas Water Heater
- Laundry: Main Level
Features
- Bathroom - Walk-In Shower, Bathroom - Tub Shower, Breakfast Area, Crown Molding, Dining Area, Entry Level Bedroom, Family Room Off Kitchen, Floor Plan - Traditional, Formal/Separate Dining Room, Kitchen Island, Primary Bath(s), Walk-In Closet(s), 9'+ Ceilings, Dry Wall, High Ceilings
- Flooring: Carpet, Hardwood, Tile/Brick, Wood
- Basement: Sump Pump,Drainage System,Finished,Heated,Improved,Interior Entry,Concrete
- Number of fireplaces: 1
- Fireplace features: Gas/Propane
Interior area
- Total structure area: 3,801
- Total interior livable area: 3,801 sqft
- Finished area above ground: 3,801
- Finished area below ground: 0
Property
Parking
- Total spaces: 8
- Parking features: Garage Faces Side, Oversized, Garage Door Opener, Inside Entrance, Driveway, Attached, On Street
- Garage spaces: 3
- Uncovered spaces: 5
Accessibility
- Accessibility features: None
Features
- Levels: Two
- Stories: 2
- Exterior features: Lighting, Rain Gutters
- Pool features: None
- Frontage type: Road Frontage
Lot
- Size: 0.46 Acres
- Features: Front Yard, Cul-De-Sac, Rear Yard, SideYard(s), Suburban
Details
- Additional structures: Above Grade, Below Grade
- Parcel number: 2400601 1400009
- Zoning: RES
- Special conditions: Standard
Construction
Type & style
- Home type: SingleFamily
- Architectural style: Colonial
- Property subtype: Single Family Residence
Materials
- Stone, Vinyl Siding
- Foundation: Concrete Perimeter, Permanent
- Roof: Pitched,Shingle,Asphalt
Condition
- Good
- New construction: No
- Year built: 2000
Details
- Builder model: Cantwell
- Builder name: Orleans
Utilities & green energy
- Sewer: Public Sewer
- Water: Public
Community & HOA
Community
- Subdivision: Rolling Glen
HOA
- Has HOA: Yes
- Amenities included: None
- Services included: Common Area Maintenance, Insurance, Management
- HOA fee: $250 quarterly
- HOA name: RIOLLING GLEN COMMUNITY ASSOCIATION
Location
- Region: Mount Laurel
- Municipality: MOUNT LAUREL TWP
Financial & listing details
- Price per square foot: $226/sqft
- Tax assessed value: $637,000
- Annual tax amount: $20,109
- Date on market: 6/29/2025
- Listing agreement: Exclusive Right To Sell
- Listing terms: Cash,Conventional
- Inclusions: Washer, Dryer, And Refrigerator Negotiable.
- Ownership: Fee Simple
- Road surface type: Black Top
Price history
| Date | Event | Price |
|---|---|---|
| 7/30/2025 | Sold | $860,000+1.2%$226/sqft |
Source:  Bright MLS #NJBL2089548 Report a problem Bright MLS #NJBL2089548 Report a problem | ||
| 7/24/2025 | Pending sale | $850,000$224/sqft |
Source: Bright MLS #NJBL2089548 Report a problem | ||
| 7/7/2025 | Contingent | $850,000$224/sqft |
Source: Bright MLS #NJBL2089548 Report a problem | ||
| 6/29/2025 | Listed for sale | $850,000+107.7%$224/sqft |
Source: Bright MLS #NJBL2089548 Report a problem | ||
| 10/16/2000 | Sold | $409,295$108/sqft |
Source: Public Record Report a problem | ||
Public tax history
| Year | Property taxes | Tax assessment |
|---|---|---|
| 2026 | $21,410 +6.5% | $637,000 |
| 2025 | $20,110 +3.9% | $637,000 |
| 2024 | $19,352 | $637,000 |
| 2023 | -- | $637,000 |
| 2022 | $19,288 +1.9% | $637,000 |
| 2021 | $18,925 +3.1% | $637,000 |
| 2020 | $18,365 +0.8% | $637,000 |
| 2019 | $18,225 +2.7% | $637,000 |
| 2018 | $17,753 +1.5% | $637,000 |
| 2017 | $17,486 +1.2% | $637,000 |
| 2016 | $17,282 +1% | $637,000 |
| 2015 | $17,110 -1.3% | $637,000 |
| 2014 | $17,331 +4.9% | $637,000 +67.2% |
| 2013 | $16,520 +1.6% | $380,900 |
| 2012 | $16,261 +0.3% | $380,900 |
| 2011 | $16,207 +4.8% | $380,900 |
| 2010 | $15,461 +2.1% | $380,900 |
| 2009 | $15,137 +2.5% | $380,900 |
| 2008 | $14,768 +4.4% | $380,900 |
| 2007 | $14,150 +6.2% | $380,900 +2% |
| 2006 | $13,327 +5.7% | $373,300 |
| 2005 | $12,614 +2.4% | $373,300 |
| 2004 | $12,319 | $373,300 |
| 2003 | -- | $373,300 |
| 2002 | -- | $373,300 |
Find assessor info on the county website
Neighborhood: 08054
Nearby homes
- $1,084,8004 bd4 ba5.9k sqft27 Rolling Glen Ct, Mount Laurel, NJ 08054Off Market
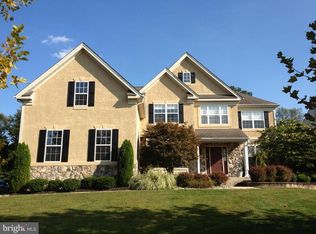
- $967,800-- bd-- ba3.7k sqft23 Rolling Glen Ct, Mount Laurel, NJ 08054Off Market
- $1,002,4004 bd5 ba3.6k sqft29 Rolling Glen Ct, Mount Laurel, NJ 08054Off Market

- $977,600-- bd-- ba3.8k sqft21 Rolling Glen Ct, Mount Laurel, NJ 08054Off Market
- $1,064,9004 bd5 ba3.5k sqft22 Rolling Glen Ct, Mount Laurel, NJ 08054Off Market
- $1,064,9004 bd5 ba3.7k sqft30 Rolling Glen Ct, Mount Laurel, NJ 08054Off Market
- $938,4004 bd4 ba-- sqft30 Rolling Gln, Mount Laurel, NJ 08054Off Market
- $1,081,7004 bd5 ba3.5k sqft24 Rolling Glen Ct, Mount Laurel, NJ 08054Off Market
Nearby schools
GreatSchools rating
- 6/10Hillside Elementary SchoolGrades: PK-4Distance: 0.5 mi
- 6/10T E Harrington Middle SchoolGrades: 7-8Distance: 0.7 mi
- 5/10Lenape High SchoolGrades: 9-12Distance: 2.3 mi
Schools provided by the listing agent
- High: Lenape H.s.
- District: Lenape Regional High
Source: Bright MLS. This data may not be complete. We recommend contacting the local school district to confirm school assignments for this home.
Get a cash offer in 3 minutes
Find out how much your home could sell for in as little as 3 minutes with a no-obligation cash offer.
Estimated market value
$896,000
Get a cash offer in 3 minutes
Find out how much your home could sell for in as little as 3 minutes with a no-obligation cash offer.
Estimated market value
$896,000
- New Jersey
- Burlington County
- Mt Laurel Township
- 08054
- 25 Rolling Glen Ct
Nearby cities
Nearby neighborhoods
Nearby zip codes
Other Mt Laurel Township Topics
- Apartments for Rent in 08054
- Houses for Sale in 08054
- Houses for Rent in 08054
- 08054 Real Estate
- Mt Laurel Township Condos
- Houses for Sale in Mt Laurel Township
- Newest Listings in Mt Laurel Township
- Mt Laurel Township Home Values
- Mt Laurel Township Real Estate Agents
- Mt Laurel Township Refinance
- Mt Laurel Township Mortgage Rates
