Skip main navigation
Sold for $390,000
  • $390,000

    25 Rolling Meadows Ln, Springfield, IL 62711

    5beds
    3,459sqft
    Single Family Residence, Residential
    Built in 2006
    0.9 Acres Lot
    $448,100 Zestimate®
    $113/sqft
    $3,561 Estimated rent

    Home value

    $448,100

    $426,000 - $471,000

    $3,561/mo

    Zestimate® history
    Loading
    Loading...

    Owner options

    List your home for rent

    $3,561/mo

    Rent Zestimate®

    Find your next renter with Zillow Rental Manager. Plus, with online applications, you can quickly screen prospective tenants – for free.

    Learn more

    $3,561/mo

    Rent Zestimate®

    Refinance and save

    $3,366/mo

    Est. payment

    Refinancing to a lower rate could help reduce your monthly payments and save thousands over the life of the loan.

    See today's rates

    $3,366/mo

    Est. payment

    Explore your selling options

    Work with a Zillow partner agent

    Leverage their expertise and Zillow's premium Showcase listings to get your home seen by more buyers.

    Get started

    List with your own agent

    Get your home in front of millions of buyers by listing it on Zillow.

    Learn how to do it

    Sell it yourself

    Take full control of how buyers see your home on Zillow by listing For Sale by Owner (FSBO).

    List your home

    What's special

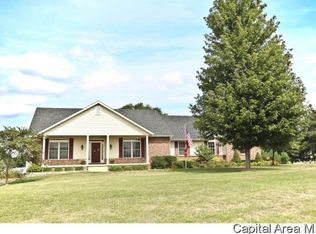
    Updates are plentiful in this sprawling 5 bedroom 3 full bath ranch in popular Country Lake Estates located towards the end of the cul-de-sac. With over 3500 sq.ft. of finished space inside, enjoy the peacefulness of the country mixed with a quaint setting offering an attractive front porch view of the shared lake outside. The living room has a wood-burning fireplace to cozy up next to & a door for easy access to the back patio area. The spacious primary bedroom & HUGE walk-in closet leave little to be desired. The large soaker tub & separate space for the toilet/shower help make this home unique. Built in 2006, many things have been updated including: NEW roof, radon mitigation system, & invisible fence (2-zones) installed in `16; leaf filters installed in `17; exterior garage lights, flag pole, complete kitchen remodel with real hardwood cabinets (slow close drawers) showcasing quartz countertops, & new ceiling fans all in `20; added insulation in attic, theater room in the basement, sump pump & all NEW stainless steel kitchen appliances were purchased in `22. The spacious 4.5 car attached side load garage will give ample room for your toys offering easy access to the basement w/ egress stairs to the basement. The whole house generator ensures you won't be inconvenienced with power outages...Come see all this home has to offer!

    Zillow last checked:

    Listing updated:

    Listed by:

    Dawn Sunley Mobl:217-741-1865,

    The Real Estate Group, Inc.

    Bought with:

    Kyle T Killebrew, 475109198

    The Real Estate Group, Inc.

    Source: RMLS Alliance as distributed by MLS GRID,MLS#: CA1031172MLS LogoOriginating MLS: Capital Area Association of Realtors

    Facts & features

    Interior

    Bedrooms & bathrooms
    • Bedrooms: 5
    • Bathrooms: 3
    • Full bathrooms: 3
    Bedroom 1
    • Level: Main
    • Dimensions: 19ft 5in x 16ft 0in
    Bedroom 2
    • Level: Main
    • Dimensions: 10ft 5in x 16ft 5in
    Bedroom 3
    • Level: Main
    • Dimensions: 11ft 5in x 13ft 0in
    Bedroom 4
    • Level: Basement
    • Dimensions: 17ft 0in x 13ft 0in
    Bedroom 5
    • Level: Basement
    • Dimensions: 20ft 0in x 13ft 0in
    Other
    • Level: Main
    • Dimensions: 10ft 0in x 10ft 5in
    Other
    • Area: 1609
    Additional room
    • Description: Storage Room (unfinished)
    • Level: Basement
    • Dimensions: 13ft 0in x 12ft 0in
    Family room
    • Level: Basement
    • Dimensions: 13ft 5in x 18ft 5in
    Kitchen
    • Level: Main
    • Dimensions: 16ft 0in x 10ft 5in
    Laundry
    • Level: Basement
    • Dimensions: 15ft 5in x 10ft 0in
    Living room
    • Level: Main
    • Dimensions: 16ft 0in x 21ft 5in
    Main level
    • Area: 1850
    Recreation room
    • Level: Basement
    • Dimensions: 18ft 0in x 14ft 0in
    Heating
    • Propane, Forced Air, Propane Rented
    Cooling
    • Central Air
    Appliances
    • Included: Dishwasher, Microwave, Range, Refrigerator
    Features
    • Ceiling Fan(s), Solid Surface Counter
    • Basement: Egress Window(s),Finished,Full
    • Number of fireplaces: 1
    • Fireplace features: Living Room, Wood Burning
    Interior area
    • Total structure area: 1,850
    • Total interior livable area: 3,459 sqft

    Property

    Parking
    • Total spaces: 4.5
    • Parking features: Attached, Parking Pad, Paved
    • Attached garage spaces: 4.5
    • Has uncovered spaces: Yes
    • Details: Number Of Garage Remotes: 2
    Features
    • Patio & porch: Patio, Porch
    Lot
    • Size: 0.9 Acres
    • Dimensions: 0.90 acre
    • Features: Cul-De-Sac, Level
    Details
    • Parcel number: 13290376010
    • Zoning description: Residential
    • Other equipment: Radon Mitigation System

    Construction

    Type & style
    • Home type: SingleFamily
    • Architectural style: Ranch
    • Property subtype: Single Family Residence, Residential
    Materials
    • Frame, Brick, Vinyl Siding
    • Foundation: Concrete Perimeter
    • Roof: Shingle
    Condition
    • New construction: No
    • Year built: 2006

    Utilities & green energy

    • Sewer: Septic Tank
    • Water: Public

    Community & HOA

    Community
    • Subdivision: Country Lake Estates
    HOA
    • Has HOA: Yes
    • Services included: Lake Rights, Maintenance Grounds, Other
    • HOA fee: $550 annually
    Location
    • Region: Springfield

    Financial & listing details

    • Price per square foot: $113/sqft
    • Tax assessed value: $420,807
    • Annual tax amount: $7,156
    • Date on market: 8/15/2024
    • Cumulative days on market: 9 days
    • Road surface type: Paved

    Price history

    DateEventPrice
    10/8/2024Sold$390,000$113/sqft
    Source: RMLS Alliance as distributed by MLS GRID #CA1031172 Report a problem
    9/1/2024Pending sale$390,000$113/sqft
    Source: RMLS Alliance as distributed by MLS GRID #CA1031172 Report a problem
    8/30/2024Price change$390,000-2.5%$113/sqft
    Source: RMLS Alliance as distributed by MLS GRID #CA1031172 Report a problem
    8/23/2024Listed for sale$399,900+40.3%$116/sqft
    Source: RMLS Alliance as distributed by MLS GRID #CA1031172 Report a problem
    5/13/2016Sold$285,000+14%$82/sqft
    Source: RMLS Alliance as distributed by MLS GRID #CA161143 Report a problem
    9/28/2012Sold$250,000+9.2%$72/sqft
    Source: Public Record Report a problem
    2/6/2007Sold$229,000$66/sqft
    Source: Public Record Report a problem

    Public tax history

    YearProperty taxesTax assessment
    2024$9,143 +27.8%$140,269 +32%
    2023$7,156 +4.5%$106,229 +7.2%
    2022$6,851 +6.9%$99,094 +4.5%
    2021$6,411 +1.4%$94,854 +2%
    2020$6,320 +1.9%$92,967 +0.5%
    2019$6,201 $92,468 -0.9%
    2018$6,201 +2.5%$93,270 +1.8%
    2017$6,049 -0.2%$91,630 +3.5%
    2016$6,062 +2.4%$88,566 +4%
    2015$5,923 +1.5%$85,160 +1.4%
    2014$5,836 -0.3%$84,000 -0.6%
    2013$5,853 +2.2%$84,495 +1.6%
    2012$5,729 +2.2%$83,124 +2.8%
    2011$5,608 +0.2%$80,876 -1.2%
    2010$5,595 +1.5%$81,899
    2009$5,512 -4.1%$81,899 +2.9%
    2008$5,750 +11.9%$79,569 +13.2%
    2007$5,139 +1.3%$70,304 +1.7%
    2006$5,071 $69,122
    Find assessor info on the county website

    Neighborhood: 62711

    Nearby schools

    GreatSchools rating
    Sell for more on Zillow
    Get a Zillow Showcase℠ listing at no additional cost and you could sell for .
    $448,100
    2% more
    +$8,962
    With Zillow Showcase(estimated)
    $457,062
    Sell for more on Zillow
    Get a Zillow Showcase℠ listing at no additional cost and you could sell for .
    $448,100
    2% more
    +$8,962
    With Zillow Showcase(estimated)
    $457,062