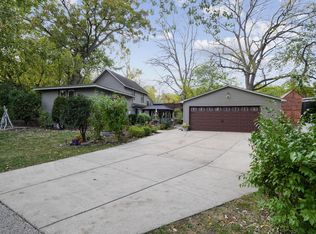
IT'S ALL ABOUT LOCATION WITH LAKE MARY RIGHT THERE! This cozy, charming and convenient 3-bdrm, 1-1/2 bath home with a unique floor plan is located right next to Lance Park for easy access to boat launch, beach and the fabulous Aquanuts waterski shows. Walk to restaurants, shopping and many professional services. Open floor plan with lovely woodwork gives this home extra charm. French doors off of family room open to a large patio. The 3rd bedroom offers an exterior door for a private guest/in-law entrance. Lots of storage in attic, closets, garage rafters and shed. Take a look at this adorable home at the end of a quiet cul-de-sac in a lovely, lakeside neighborhood. This home could be your dream come true!
Sold for $275,000
$275,000
25 Roseanne Ct, Twin Lakes, WI 53181
3beds
1,428sqft
SingleFamily
Built in 1920
10,454 Square Feet Lot
$346,600 Zestimate®
$193/sqft
$2,266 Estimated rent
Home value
$346,600
$319,000 - $374,000
$2,266/mo
Zestimate® history
Owner options
List your home for rent
$2,266/mo
Rent Zestimate®
Find your next renter with Zillow Rental Manager. Plus, with online applications, you can quickly screen prospective tenants – for free.
$2,266/mo
Rent Zestimate®
Refinance and save
$1,465/mo
Est. payment
Refinancing to a lower rate could help reduce your monthly payments and save thousands over the life of the loan.
$1,465/mo
Est. payment
Explore your selling options
Work with a Zillow partner agent
Leverage their expertise and Zillow's premium Showcase listings to get your home seen by more buyers.
Get startedList with your own agent
Get your home in front of millions of buyers by listing it on Zillow.
Learn how to do itSell it yourself
Take full control of how buyers see your home on Zillow by listing For Sale by Owner (FSBO).
List your homeWhat's special
Facts & features
Interior
Bedrooms & bathrooms
- Bedrooms: 3
- Bathrooms: 2
- Full bathrooms: 1
- 1/2 bathrooms: 1
Heating
- Forced air, Gas
Cooling
- Central
Appliances
- Included: Dishwasher, Dryer, Microwave, Refrigerator
- Laundry: Main Level
Features
- Vaulted Ceiling(s), High Speed Internet, Walk-thru Bedroom
- Flooring: Hardwood
- Basement: Crawl Space
Interior area
- Total interior livable area: 1,428 sqft
Property
Parking
- Parking features: Garage - Detached
Accessibility
- Accessibility features: Open Floor Plan, Full Bath on Main Level
Features
- Patio & porch: Patio
- Exterior features: Vinyl
- Has view: Yes
- View description: Water
- Has water view: Yes
- Water view: Water
Lot
- Size: 10,454 Square Feet
- Features: Cul-de-Sac, Adjacent to Park/Greenway
Details
- Additional structures: Shed(s)
- Parcel number: 8541192142310
Construction
Type & style
- Home type: SingleFamily
- Architectural style: Contemporary
Condition
- Year built: 1920
Utilities & green energy
- Gas: Natural Gas
- Utilities for property: Cable Available, Natural Gas Connected
Community & HOA
Location
- Region: Twin Lakes
Financial & listing details
- Price per square foot: $193/sqft
- Tax assessed value: $192,000
- Annual tax amount: $2,540
Price history
| Date | Event | Price |
|---|---|---|
| 11/27/2024 | Sold | $275,000+19.6%$193/sqft |
Source: Public Record Report a problem | ||
| 9/13/2019 | Listing removed | $229,900$161/sqft |
Source: Keller Williams North Shore West #1640274 Report a problem | ||
| 6/23/2019 | Price change | $229,900-1.3%$161/sqft |
Source: Keller Williams North Shore West #1640274 Report a problem | ||
| 6/3/2019 | Price change | $232,900-1.3%$163/sqft |
Source: Keller Williams North Shore West #1640274 Report a problem | ||
| 3/15/2019 | Listed for sale | $235,900$165/sqft |
Source: RE/MAX Plaza #1626666 Report a problem | ||
Public tax history
| Year | Property taxes | Tax assessment |
|---|---|---|
| 2025 | $2,540 +12.3% | $192,000 |
| 2024 | $2,262 -21.7% | $192,000 +17.7% |
| 2023 | $2,889 -8.9% | $163,100 |
| 2022 | $3,170 +6% | $163,100 |
| 2021 | $2,991 -4.9% | $163,100 +11.9% |
| 2020 | $3,144 +4.7% | $145,800 |
| 2019 | $3,002 +1.9% | $145,800 |
| 2018 | $2,947 -14.3% | $145,800 +10.4% |
| 2017 | $3,438 -0.1% | $132,100 |
| 2016 | $3,443 +14.5% | $132,100 |
| 2015 | $3,006 -6.3% | $132,100 -4.1% |
| 2014 | $3,208 | $137,800 |
| 2013 | $3,208 -0.9% | $137,800 |
| 2012 | $3,235 +3.9% | $137,800 -14.5% |
| 2011 | $3,115 -2.3% | $161,100 |
| 2010 | $3,187 +1.7% | $161,100 |
| 2009 | $3,132 +5.2% | $161,100 |
| 2008 | $2,977 +1.8% | $161,100 |
| 2007 | $2,923 +1.7% | $161,100 |
| 2006 | $2,875 -0.5% | $161,100 +14.8% |
| 2005 | $2,890 +6.4% | $140,300 |
| 2004 | $2,716 +8.1% | $140,300 +24% |
| 2003 | $2,511 +34.4% | $113,100 +24.4% |
| 2002 | $1,868 -2.2% | $90,900 +9.4% |
| 2001 | $1,911 +5.2% | $83,100 |
| 2000 | $1,816 | $83,100 |
Find assessor info on the county website
Neighborhood: 53181
Nearby homes
- $275,0003 bd2 ba1.4k sqft25 Roseann Ct, Twin Lakes, WI 53181Sold
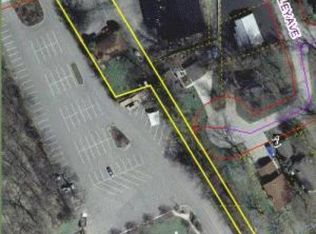
- $539,2003 bd1 ba1.3k sqft33 Lance Dr, Twin Lakes, WI 53181Off Market
- $250,9002 bd1 ba936 sqft111 Pawley Ave, Twin Lakes, WI 53181Off Market
- $337,600-- bd-- ba-- sqft25 Lance Dr, Twin Lakes, WI 53181Off Market

- $1,478,5005 bd2 ba2.5k sqft43 Roseann Ct, Twin lakes, WI 53181Off Market
- $1,592,0003 bd1 ba1.6k sqft51 Roseann Ct, Twin Lakes, WI 53181Off Market
- $1,415,0005 bd6 ba5.1k sqft35 Roseann Ct, Twin Lakes, WI 53181Sold
- $1,611,9004 bd2 ba3.3k sqft59 Roseann Ct, Twin Lakes, WI 53181Off Market
Nearby schools
GreatSchools rating
- 4/10Lakewood Elementary SchoolGrades: PK-8Distance: 0.7 mi
- 3/10Wilmot High SchoolGrades: 9-12Distance: 3.8 mi
Schools provided by the listing agent
- Elementary: Lakewood
- High: Wilmot
- District: Wilmot UHS
Source: The MLS. This data may not be complete. We recommend contacting the local school district to confirm school assignments for this home.
Get a cash offer in 3 minutes
Find out how much your home could sell for in as little as 3 minutes with a no-obligation cash offer.
Estimated market value
$346,600
Get a cash offer in 3 minutes
Find out how much your home could sell for in as little as 3 minutes with a no-obligation cash offer.
Estimated market value
$346,600
- Wisconsin
- Kenosha County
- Twin Lakes
- 53181
- 25 Roseanne Ct
