This beautiful 3 bedrooms + den, 2 ½ bathrooms, 2113 sq ft home is located in the Northpark Community. This turnkey home boasts high ceilings has lots of natural light. There are $60k in recent upgrades including remodeled kitchen, new floors throughout, and fresh paint (all completed in the last 1-2 years).
This home has great open concept layout with high ceilings for a bright and airy atmosphere. The spacious living room features a wood burning fireplace, plantation shutters, and recessed lighting. The large, open kitchen has quartz counters, abundant storages with pull-out sliding shelves, separate pantry, full-size chef sink, upgraded appliances, and a large custom kitchen island. There is has a den on the ground level currently being used as an office/bar area; that can easily converted into a 4th bedroom.
There are 3 bedrooms upstairs with new carpet throughout. The Primary Suite has an upgraded ceiling fan, huge walk-in closet with built-in organizers and ensuite bathroom with deep oval spa tub. This must-see property has been almost entirely remodeled from top to bottom.
This quiet, private location provides secure access to Peters Canyon Mountain to Sea Trail. Northpark's association amenities include: beautiful landscaping, 5 pools, 6 parks, outdoor BBQ's, outdoor fireplace, clubhouse, basketball courts, tennis courts, tot lots, onsite property management, 3 attended auto gates, and 7 pedestrian gates.
Sold for $1,550,000
Listed by: Dream Team Funding & Realty • Jeanette Nguyen • Contact: 949-523-9494
Bought with: Re/Max Coastal Homes
$1,550,000
25 Roseville, Irvine, CA 92602
3beds
2,113sqft
Single Family Residence
Built in 2001
2,640 Square Feet Lot
$1,678,300 Zestimate®
$734/sqft
$5,152 Estimated rent
Home value
$1,678,300
$1.59M - $1.78M
$5,152/mo
Zestimate® history
Owner options
List your home for rent
$5,152/mo
Rent Zestimate®
Find your next renter with Zillow Rental Manager. Plus, with online applications, you can quickly screen prospective tenants – for free.
$5,152/mo
Rent Zestimate®
Refinance and save
$9,956/mo
Est. payment
Refinancing to a lower rate could help reduce your monthly payments and save thousands over the life of the loan.
$9,956/mo
Est. payment
Explore your selling options
Work with a Zillow partner agent
Leverage their expertise and Zillow's premium Showcase listings to get your home seen by more buyers.
Get startedList with your own agent
Get your home in front of millions of buyers by listing it on Zillow.
Learn how to do itSell it yourself
Take full control of how buyers see your home on Zillow by listing For Sale by Owner (FSBO).
List your homeWhat's special
Zillow last checked:
Listing updated:
Listed by:
Jeanette Nguyen DRE #02176953 949-523-9494,
Dream Team Funding & Realty
Bought with:
Shelly Reyland, DRE #01401259
Re/Max Coastal Homes
Source: CRMLS,MLS#: OC24032664 Originating MLS: California Regional MLS
Originating MLS: California Regional MLSFacts & features
Interior
Bedrooms & bathrooms
- Bedrooms: 3
- Bathrooms: 3
- Full bathrooms: 2
- 1/2 bathrooms: 1
- Main level bathrooms: 1
Rooms
- Room types: Bedroom, Den, Kitchen, Laundry, Living Room, Primary Bedroom, Other, Dining Room
Primary bedroom
- Features: Primary Suite
Bedroom
- Features: All Bedrooms Up
Bathroom
- Features: Bathroom Exhaust Fan, Bathtub, Jetted Tub, Soaking Tub, Separate Shower, Tub Shower
Kitchen
- Features: Kitchen Island, Kitchen/Family Room Combo, Quartz Counters, Stone Counters, Updated Kitchen
Other
- Features: Walk-In Closet(s)
Heating
- Central, Fireplace(s)
Cooling
- Central Air
Appliances
- Included: Gas Cooktop, Disposal, Gas Oven, Gas Range, Microwave, Water Heater
- Laundry: Gas Dryer Hookup, Inside
Features
- Breakfast Bar, Ceiling Fan(s), Separate/Formal Dining Room, High Ceilings, Open Floorplan, Quartz Counters, Recessed Lighting, Two Story Ceilings, Unfurnished, Wired for Data, Bar, All Bedrooms Up, Primary Suite, Walk-In Closet(s)
- Flooring: Carpet, Laminate, Tile
- Doors: Panel Doors, Sliding Doors
- Windows: Double Pane Windows, Plantation Shutters
- Has fireplace: Yes
- Fireplace features: Gas Starter, Living Room, Wood Burning
- Common walls with other units/homes: 1 Common Wall,End Unit,No One Above,No One Below
Interior area
- Total interior livable area: 2,113 sqft
Property
Parking
- Total spaces: 2
- Parking features: Door-Multi, Direct Access, Garage, Garage Door Opener, Gated
- Attached garage spaces: 2
Accessibility
- Accessibility features: Safe Emergency Egress from Home, Low Pile Carpet, Accessible Doors, Accessible Entrance, Accessible Hallway(s)
Features
- Levels: Two
- Stories: 2
- Entry location: 1
- Patio & porch: Open, Patio
- Pool features: Fenced, Heated, In Ground, Association
- Has spa: Yes
- Spa features: Association, Heated, In Ground
- Fencing: Block
- Has view: Yes
- View description: Neighborhood
Lot
- Size: 2,640 Square Feet
- Features: 0-1 Unit/Acre, Back Yard, Landscaped, Yard
Details
- Parcel number: 53066242
- Special conditions: Standard
Construction
Type & style
- Home type: SingleFamily
- Architectural style: Tudor
- Property subtype: Single Family Residence
- Attached to another structure: Yes
Materials
- Drywall, Stucco
- Foundation: Slab
- Roof: Tile
Condition
- Updated/Remodeled,Termite Clearance,Turnkey
- New construction: No
- Year built: 2001
Utilities & green energy
- Sewer: Public Sewer
- Water: Public
- Utilities for property: Cable Available, Electricity Available, Natural Gas Available, Phone Available, Sewer Connected, Water Available
Community & HOA
Community
- Features: Dog Park, Park, Street Lights, Suburban, Sidewalks, Gated
- Security: Carbon Monoxide Detector(s), Security Gate, Gated with Guard, Gated Community, Gated with Attendant, 24 Hour Security, Smoke Detector(s)
- Subdivision: Evergreen (Evrg)
HOA
- Has HOA: Yes
- Amenities included: Clubhouse, Sport Court, Dog Park, Maintenance Grounds, Meeting Room, Other Courts, Barbecue, Picnic Area, Playground, Pool, Pet Restrictions, Pets Allowed, Guard, Spa/Hot Tub, Security, Tennis Court(s)
- HOA fee: $274 monthly
- HOA name: Northpark
- HOA phone: 714-544-4664
- Second HOA fee: $252 monthly
- Second HOA name: Evergreen
- Second HOA phone: 949-367-9430
Location
- Region: Irvine
Financial & listing details
- Price per square foot: $734/sqft
- Tax assessed value: $1,581,000
- Annual tax amount: $17,604
- Date on market: 3/19/2024
- Cumulative days on market: 25 days
- Listing terms: Cash,Conventional,1031 Exchange,FHA,Fannie Mae,Freddie Mac,VA Loan
- Road surface type: Paved
Price history
| Date | Event | Price |
|---|---|---|
| 4/25/2024 | Sold | $1,550,000-1.6%$734/sqft |
Source:  CRMLS #OC24032664 Report a problem CRMLS #OC24032664 Report a problem | ||
| 4/16/2024 | Pending sale | $1,575,000$745/sqft |
Source: CRMLS #OC24032664 Report a problem | ||
| 4/5/2024 | Price change | $1,575,000-1.6%$745/sqft |
Source: CRMLS #OC24032664 Report a problem | ||
| 3/28/2024 | Listed for sale | $1,600,000$757/sqft |
Source: CRMLS #OC24032664 Report a problem | ||
| 3/28/2024 | Pending sale | $1,600,000$757/sqft |
Source: CRMLS #OC24032664 Report a problem | ||
| 3/19/2024 | Listed for sale | $1,600,000+28%$757/sqft |
Source: CRMLS #OC24032664 Report a problem | ||
| 8/23/2022 | Sold | $1,250,000+4.3%$592/sqft |
Source: Public Record Report a problem | ||
| 8/7/2022 | Pending sale | $1,198,888$567/sqft |
Source: CRMLS #PW22090534 Report a problem | ||
| 7/29/2022 | Contingent | $1,198,888$567/sqft |
Source: CRMLS #PW22090534 Report a problem | ||
| 7/27/2022 | Pending sale | $1,198,888$567/sqft |
Source: CRMLS #PW22090534 Report a problem | ||
| 6/24/2022 | Contingent | $1,198,888$567/sqft |
Source: CRMLS #PW22090534 Report a problem | ||
| 6/20/2022 | Price change | $1,198,888-4.1%$567/sqft |
Source: CRMLS #PW22090534 Report a problem | ||
| 5/20/2022 | Listed for sale | $1,250,000+231.6%$592/sqft |
Source: CRMLS #PW22090534 Report a problem | ||
| 3/28/2001 | Sold | $377,000$178/sqft |
Source: Public Record Report a problem | ||
Public tax history
| Year | Property taxes | Tax assessment |
|---|---|---|
| 2025 | $17,604 +26.7% | $1,581,000 +24% |
| 2024 | $13,898 +2.4% | $1,275,000 +2% |
| 2023 | $13,575 +235.6% | $1,250,000 +266.9% |
| 2022 | $4,045 -16.2% | $340,692 +2% |
| 2021 | $4,828 +0.7% | $334,012 +1% |
| 2020 | $4,795 | $330,588 +2% |
| 2019 | $4,795 +1.9% | $324,106 +2% |
| 2018 | $4,703 +4.2% | $317,751 +2% |
| 2017 | $4,515 | $311,521 +2% |
| 2016 | $4,515 +1.6% | $305,413 +1.5% |
| 2015 | $4,442 +2% | $300,826 +2% |
| 2014 | $4,357 | $294,934 +0.5% |
| 2013 | -- | $293,602 +2% |
| 2012 | -- | $287,846 +2% |
| 2011 | -- | $282,202 +0.8% |
| 2010 | -- | $280,093 -0.2% |
| 2009 | -- | $280,760 +2% |
| 2008 | -- | $275,255 +2% |
| 2007 | -- | $269,858 +2% |
| 2006 | -- | $264,567 +2% |
| 2005 | -- | $259,380 +2% |
| 2004 | -- | $254,295 +1.9% |
| 2003 | -- | $249,635 +2% |
| 2002 | -- | $244,741 -27.6% |
| 2001 | $4,938 +213.7% | $338,075 +5764.3% |
| 2000 | $1,574 | $5,765 |
Find assessor info on the county website
Neighborhood: Lower Peters Canyon
Nearby homes
- $1,568,2003 bd3 ba2.1k sqft23 Roseville, Irvine, CA 92602Off Market

- $1,579,0004 bd2 ba2.4k sqft27 Roseville, Irvine, CA 92602Off Market
- $1,913,4003 bd2 ba2.4k sqft21 Roseville, Irvine, CA 92602Off Market
- $1,638,0004 bd3 ba2.4k sqft29 Roseville, Irvine, CA 92602Sold
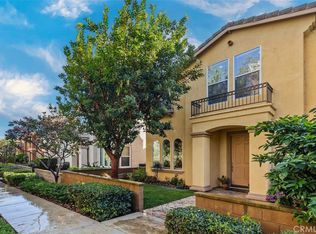
- $1,778,5004 bd3 ba2.4k sqft19 Roseville, Irvine, CA 92602Off Market
- $1,518,5003 bd2 ba1.9k sqft31 Roseville, Irvine, CA 92602Off Market
- $1,705,3003 bd2 ba2.1k sqft24 Roseville, Irvine, CA 92602Off Market
- $1,504,4003 bd2 ba1.9k sqft22 Roseville, Irvine, CA 92602Off Market
Nearby schools
GreatSchools rating
- 10/10Hicks Canyon Elementary SchoolGrades: K-5Distance: 0.4 mi
- 10/10Orchard Hills SchoolGrades: K-8Distance: 0.9 mi
- 10/10Arnold O. Beckman High SchoolGrades: 9-12Distance: 1.3 mi
Schools provided by the listing agent
- Elementary: Peters Canyon
- Middle: Orchard Hills
- High: Beckman
Source: CRMLS. This data may not be complete. We recommend contacting the local school district to confirm school assignments for this home.
Get a cash offer in 3 minutes
Find out how much your home could sell for in as little as 3 minutes with a no-obligation cash offer.
Estimated market value
$1,678,300
Get a cash offer in 3 minutes
Find out how much your home could sell for in as little as 3 minutes with a no-obligation cash offer.
Estimated market value
$1,678,300
Nearby cities
Nearby neighborhoods
Nearby zip codes
Other Irvine Topics
