Skip main navigation
Sold for $815,000
  • $815,000

    25 Rosmini Lane, Monroe, NY 10950

    4beds
    2,665sqft
    Single Family Residence, Residential
    Built in 1999
    0.33 Acres Lot
    $842,500 Zestimate®
    $306/sqft
    $4,158 Estimated rent

    Home value

    $842,500

    $733,000 - $969,000

    $4,158/mo

    Zestimate® history
    Loading
    Loading...

    Owner options

    List your home for rent

    $4,158/mo

    Rent Zestimate®

    Find your next renter with Zillow Rental Manager. Plus, with online applications, you can quickly screen prospective tenants – for free.

    Learn more

    $4,158/mo

    Rent Zestimate®

    Refinance and save

    $5,623/mo

    Est. payment

    Refinancing to a lower rate could help reduce your monthly payments and save thousands over the life of the loan.

    See today's rates

    $5,623/mo

    Est. payment

    Explore your selling options

    Work with a Zillow partner agent

    Leverage their expertise and Zillow's premium Showcase listings to get your home seen by more buyers.

    Get started

    List with your own agent

    Get your home in front of millions of buyers by listing it on Zillow.

    Learn how to do it

    Sell it yourself

    Take full control of how buyers see your home on Zillow by listing For Sale by Owner (FSBO).

    List your home

    What's special

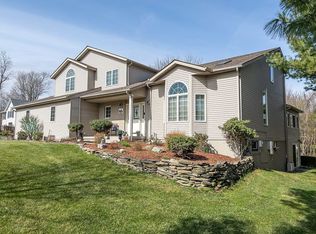
    Welcome to 25 Rosmini Lane in Monroe! This charming Center Hall Colonial is ready to be your new home. The first level boasts a beautifully updated kitchen with stainless steel appliances, quartz countertops, a tiled backsplash, under-cabinet lighting, a double wall oven, a pantry, a desk area, and a dinette. The kitchen opens up to a cozy family room featuring a gas fireplace framed by an elegant mantel and tile. New French doors lead you to a spacious Trex deck, perfect for outdoor relaxation. The large living room and dining room, both with hardwood flooring, provide ample space for entertaining. A convenient half bath, laundry room with a private entrance, and a second deck complete the main floor. Upstairs, you'll find three generous bedrooms, each with double closets, and one featuring a cathedral ceiling. The updated main bath adds a touch of modern comfort. The master suite is large and includes a walk-in closet and a newly renovated en-suite bathroom. The full walkout basement, with high ceilings, offers endless potential for additional living space. This home also features recessed lighting, built-in speakers, Anderson windows, newer AC, and a 50-year roof installed in 2019 and underground sprinkler system.. As a bonus the house sits in at the end of a dead end street and about land owned by a golf course but not on the course.

    Zillow last checked:

    Listing updated:

    Listed by:

    Richard J Froehlich 845-774-6397,

    RE/MAX Benchmark Realty Group 845-565-0004

    Bought with:

    Moses Zwiebel, 10401328106

    MS Realty Group USA, Inc

    Source: OneKey® MLS as distributed by MLS GRID,MLS#: 819134MLS Logo

    Facts & features

    Interior

    Bedrooms & bathrooms
    • Bedrooms: 4
    • Bathrooms: 3
    • Full bathrooms: 2
    • 1/2 bathrooms: 1
    Primary bedroom
    • Level: Second
    Bedroom 2
    • Level: Second
    Bedroom 3
    • Level: Second
    Primary bathroom
    • Level: Second
    Bathroom 1
    • Level: Second
    Bathroom 1
    • Level: Second
    Dining room
    • Level: First
    Family room
    • Level: First
    Kitchen
    • Level: First
    Laundry
    • Level: First
    Living room
    • Level: First
    Heating
    • Baseboard
    Cooling
    • Central Air
    Appliances
    • Included: Dishwasher, Dryer, Gas Oven, Gas Range, Refrigerator, Washer, Gas Water Heater
    • Laundry: Washer/Dryer Hookup
    Features
    • Breakfast Bar, Cathedral Ceiling(s), Ceiling Fan(s), Double Vanity, Eat-in Kitchen, Formal Dining, Primary Bathroom, Natural Woodwork, Pantry, Quartz/Quartzite Counters, Recessed Lighting, Speakers, Storage
    • Flooring: Carpet, Hardwood, Tile
    • Basement: Full,Storage Space,Unfinished,Walk-Out Access
    • Attic: Scuttle
    • Number of fireplaces: 1
    • Fireplace features: Decorative, Family Room
    Interior area
    • Total structure area: 2,665
    • Total interior livable area: 2,665 sqft

    Property

    Parking
    • Total spaces: 8
    • Parking features: Driveway, Garage, Garage Door Opener
    • Garage spaces: 2
    • Has uncovered spaces: Yes
    Features
    • Patio & porch: Deck, Porch
    Lot
    • Size: 0.33 Acres
    Details
    • Parcel number: 3340012320000001010.5000000
    • Special conditions: None

    Construction

    Type & style
    • Home type: SingleFamily
    • Architectural style: Colonial
    • Property subtype: Single Family Residence, Residential
    Condition
    • Updated/Remodeled
    • Year built: 1999

    Utilities & green energy

    • Sewer: Public Sewer
    • Water: Public
    • Utilities for property: Cable Connected, Electricity Connected, Natural Gas Connected, Phone Connected, Sewer Connected, Trash Collection Public, Underground Utilities, Water Connected

    Community & neighborhood

    Location
    • Region: Monroe
    • Subdivision: Fairway Estates

    Other

    Other facts
    • Listing agreement: Exclusive Right To Sell

    Price history

    DateEventPrice
    10/3/2025Sold$815,000-3%$306/sqft
    Source: OneKey® MLS as distributed by MLS GRID #819134 Report a problem
    6/6/2025Pending sale$840,000$315/sqft
    Source: OneKey® MLS as distributed by MLS GRID #819134 Report a problem
    4/3/2025Listed for sale$840,000+138.7%$315/sqft
    Source: OneKey® MLS as distributed by MLS GRID #819134 Report a problem
    11/16/1999Sold$351,900$132/sqft
    Source: Public Record Report a problem

    Public tax history

    YearProperty taxesTax assessment
    2025-- $67,300
    2024-- $67,300
    2023-- $67,300
    2022-- $67,300
    2021-- $67,300
    2020-- $67,300
    2019-- $67,300
    2018-- $67,300
    2017$10,920 $67,300
    2016-- $67,300
    2015-- $67,300
    2014-- $67,300
    2013-- $67,300 +3.1%
    2012-- $65,300
    2011-- $65,300 -20.9%
    2010-- $82,600
    2009-- $82,600
    2007-- $82,600
    2006-- $82,600
    2005-- $82,600
    2004-- $82,600
    2002-- $82,600
    2001-- $82,600
    2000-- $82,600

    Find assessor info on the county website

    Neighborhood: 10950

    Nearby schools

    GreatSchools rating
    Schools provided by the listing agent
    • Elementary: Sapphire Elementary School
    • Middle: Monroe-Woodbury Middle School
    • High: Monroe-Woodbury High School

    Source: OneKey® MLS as distributed by MLS GRID. This data may not be complete. We recommend contacting the local school district to confirm school assignments for this home.

    Get a cash offer in 3 minutes
    Find out how much your home could sell for in as little as 3 minutes with a no-obligation cash offer.
    Estimated market value
    $842,500
    Get a cash offer in 3 minutes
    Find out how much your home could sell for in as little as 3 minutes with a no-obligation cash offer.
    Estimated market value
    $842,500