Skip main navigation
Sold for $450,000
  • $450,000

    25 Ross Avenue, Coventry, CT 06238

    3beds
    1,372sqft
    Single Family Residence
    Built in 2023
    0.44 Acres Lot
    $474,700 Zestimate®
    $328/sqft
    $2,800 Estimated rent

    Home value

    $474,700

    $418,000 - $541,000

    $2,800/mo

    Zestimate® history
    Loading
    Loading...

    Owner options

    List your home for rent

    $2,800/mo

    Rent Zestimate®

    Find your next renter with Zillow Rental Manager. Plus, with online applications, you can quickly screen prospective tenants – for free.

    Learn more

    $2,800/mo

    Rent Zestimate®

    Refinance and save

    $3,183/mo

    Est. payment

    Refinancing to a lower rate could help reduce your monthly payments and save thousands over the life of the loan.

    See today's rates

    $3,183/mo

    Est. payment

    Explore your selling options

    Work with a Zillow partner agent

    Leverage their expertise and Zillow's premium Showcase listings to get your home seen by more buyers.

    Get started

    List with your own agent

    Get your home in front of millions of buyers by listing it on Zillow.

    Learn how to do it

    Sell it yourself

    Take full control of how buyers see your home on Zillow by listing For Sale by Owner (FSBO).

    List your home

    What's special

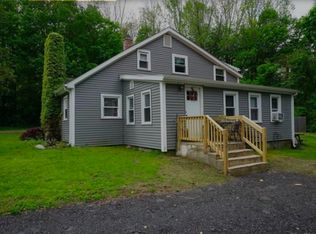
    PLEASE SUBMIT BEST AND FINAL OFFERS BY 3:00 PM ON FRIDAY, 6/20/25. Welcome to this beautifully crafted 3-bedroom, 2-bathroom two-level home offering private association access to Coventry Lake's beach and waterfront. Built in 2023 by Titan Construction and thoughtfully maintained by its owner, this home blends modern style, comfort, and lake community living. The main level is bright and airy with 9-foot ceilings, rich hardwood floors throughout, and large windows that flood the space with natural light - all outfitted with custom faux wood blinds for privacy. An open-concept layout seamlessly connects the living and chef-inspired kitchen areas, which feature Quartz countertops, a large center island, stainless steel appliances, and classic shaker-style cabinets. A first-floor bedroom and full bathroom with modern finishes provide flexible living options, while a laundry closet includes a high-end LG ventless wash tower installed in 2024. Upstairs, you'll find two more bedrooms with luxury vinyl flooring, each with generous walk-in closets. One of the bedrooms is accented by a rustic sliding barn door, while both are filled with natural light. A second full bathroom completes the upper level. Comfort is enhanced by dual-zone central air conditioning and propane heating, offering energy-efficient temperature control across both floors. Set on a level .44-acre lot, the outdoor space is ready for relaxation or play, and (continued) a newly installed Invisible Fence (2024) adds convenience for pet owners. As part of the Gerald Park LakeAssociation, residents enjoy access to a private beach on Avery Shores, a park with picnic tables and a fire pit, a roped-off swim area, and storage for kayaks, paddleboards, and canoes This home is a rare opportunity to enjoy stylish, modern living just steps from the lake. Whether you're looking for a year-round residence or a seasonal retreat, this property is a standout. Call today to schedule your private showing! MORE PHOTOS AND A 3D TOUR COMING FRIDAY, JUNE 13!

    Zillow last checked:

    Listing updated:

    Listed by:

    Tammy Lucier 860-878-7475,

    eXp Realty 866-828-3951

    Bought with:

    Lori Ann Rankin, RES.0828047

    Lamacchia Realty

    Source: Smart MLS,MLS#: 24102102MLS Logo

    Facts & features

    Interior

    Bedrooms & bathrooms
    • Bedrooms: 3
    • Bathrooms: 2
    • Full bathrooms: 2
    Primary bedroom
    • Features: Ceiling Fan(s), Walk-In Closet(s), Hardwood Floor
    • Level: Main
    Bedroom
    • Features: Ceiling Fan(s), Walk-In Closet(s), Laminate Floor
    • Level: Upper
    Bedroom
    • Features: Laminate Floor
    • Level: Upper
    Bathroom
    • Features: Full Bath, Tile Floor
    • Level: Main
    Bathroom
    • Features: Walk-In Closet(s), Laminate Floor
    • Level: Upper
    Dining room
    • Features: High Ceilings, Combination Liv/Din Rm, Hardwood Floor
    • Level: Main
    Kitchen
    • Features: High Ceilings, Breakfast Bar, Quartz Counters, Kitchen Island, Hardwood Floor
    • Level: Main
    Living room
    • Features: High Ceilings, Combination Liv/Din Rm, Hardwood Floor
    • Level: Main
    Heating
    • Forced Air, Propane
    Cooling
    • Central Air
    Appliances
    • Included: Electric Range, Oven/Range, Microwave, Refrigerator, Dishwasher, Washer, Dryer, Water Heater, Tankless Water Heater
    • Laundry: Main Level
    Features
    • Open Floorplan
    • Windows: Thermopane Windows
    • Basement: Crawl Space,Hatchway Access,Concrete
    • Attic: Access Via Hatch
    • Has fireplace: No
    Interior area
    • Total structure area: 1,372
    • Total interior livable area: 1,372 sqft
    • Finished area above ground: 1,372
    • Finished area below ground: 0

    Property

    Parking
    • Total spaces: 4
    • Parking features: None, Off Street, Driveway, Private, Gravel
    • Has uncovered spaces: Yes
    Features
    • Patio & porch: Porch
    • Exterior features: Rain Gutters, Lighting
    • Waterfront features: Walk to Water, Beach Access, Association Required, Water Community
    Lot
    • Size: 0.44 Acres
    • Features: Level, Open Lot
    Details
    • Parcel number: 1610392
    • Zoning: LR

    Construction

    Type & style
    • Home type: SingleFamily
    • Architectural style: Cape Cod
    • Property subtype: Single Family Residence
    Materials
    • Vinyl Siding
    • Foundation: Concrete Perimeter
    • Roof: Asphalt
    Condition
    • New construction: No
    • Year built: 2023

    Utilities & green energy

    • Sewer: Public Sewer
    • Water: Well
    Green energy
    • Energy efficient items: Ridge Vents, Windows

    Community & neighborhood

    Community
    • Community features: Basketball Court, Golf, Lake, Library
    Location
    • Region: Coventry
    • Subdivision: South Coventry

    Price history

    DateEventPrice
    8/20/2025Sold$450,000+8.5%$328/sqft
    Source: Smart MLS #24102102 Report a problem
    6/19/2025Pending sale$414,900$302/sqft
    Source: Smart MLS #24102102 Report a problem
    6/13/2025Listed for sale$414,900+0.2%$302/sqft
    Source: Smart MLS #24102102 Report a problem
    7/30/2024Sold$414,000+3.5%$302/sqft
    Source: Smart MLS #24030517 Report a problem
    7/10/2024Pending sale$399,900$291/sqft
    Source: Smart MLS #24030517 Report a problem
    7/8/2024Listing removed--
    Source: Zillow Rentals Report a problem
    7/6/2024Listed for sale$399,900$291/sqft
    Source: Smart MLS #24030517 Report a problem
    6/3/2024Listed for rent$2,800+12%$2/sqft
    Source: Zillow Rentals Report a problem
    5/28/2023Listing removed--
    Source: Zillow Rentals Report a problem
    5/18/2023Listed for rent$2,500$2/sqft
    Source: Zillow Rentals Report a problem

    Public tax history

    YearProperty taxesTax assessment
    2025$6,938 +19.9%$292,000 +68.1%
    2024$5,786 $173,700

    Find assessor info on the county website

    Neighborhood: Coventry Lake

    Nearby schools

    GreatSchools rating
    Schools provided by the listing agent
    • Elementary: Coventry Grammar
    • High: Coventry

    Source: Smart MLS. This data may not be complete. We recommend contacting the local school district to confirm school assignments for this home.

    Get pre-qualified for a loan
    At Zillow Home Loans, we can pre-qualify you in as little as 5 minutes with no impact to your credit score.

    An equal housing lender. NMLS #10287.

    Sell for more on Zillow
    Get a Zillow Showcase℠ listing at no additional cost and you could sell for .
    $474,700
    2% more
    +$9,494
    With Zillow Showcase(estimated)
    $484,194