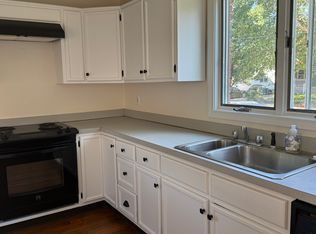
Enjoy the ease of one level living in this spacious 3BR, 2BA ranch tucked at the end of a quiet dead-end street. Attractive stone & vinyl siding, a neatly maintained lawn & welcoming entry create great curb appeal. Offering generous living space, this well-maintained home features a comfortable, functional layout with all bedrooms, baths & laundry conveniently located on the main level. Hardwood floors flow through much of the home, while abundant windows bring natural light into the generous living & dining areas. The updated kitchen features quartz countertops, stainless appliances, ample cabinetry & plenty of workspace, with easy access to the adjoining living spaces. A versatile rear room surrounded by windows offers additional space for a home office, den or sunroom. Three nicely sized bedrooms include a primary bedroom, while two updated full baths complete the main level. The full walk-out basement provides excellent storage, additional possibilities & direct access to the 1-car under-house garage and backyard. Set on a .25-acre lot with public water & sewer, this home offers a peaceful setting while remaining convenient to downtown Westerly, Stonington Borough, Mystic, I-95 & area beaches.
Under contract
$425,000
25 Rossi Avenue, Stonington, CT 06379
3beds
1,609sqft
Single Family Residence
Built in 1956
0.25 Acres Lot
$-- Zestimate®
$264/sqft
$-- HOA
What's special
One level livingQuiet dead-end streetPeaceful settingQuartz countertopsNeatly maintained lawnGenerous living spaceStainless appliances
- 35 days
- 105
- 2
Likely to sell faster than
Zillow last checked:
Listing updated:
Listed by:
Andrew R. Schilke (401)326-2013,
Schilke Realty, LLC 401-637-4040
Source: Smart MLS,MLS#: 24211672
Facts & features
Interior
Bedrooms & bathrooms
- Bedrooms: 3
- Bathrooms: 2
- Full bathrooms: 2
Primary bedroom
- Level: Main
Bedroom
- Level: Main
Bedroom
- Level: Main
Bathroom
- Level: Main
Bathroom
- Level: Main
Dining room
- Level: Main
Kitchen
- Level: Main
Living room
- Level: Main
Sun room
- Level: Main
Heating
- Hot Water, Oil
Cooling
- None
Appliances
- Included: Oven/Range, Refrigerator, Dishwasher, Washer, Dryer, Water Heater, Tankless Water Heater
Features
- Basement: Full,Unfinished,Garage Access,Walk-Out Access,Concrete
- Attic: Crawl Space,Access Via Hatch
- Has fireplace: No
Interior area
- Total structure area: 1,609
- Total interior livable area: 1,609 sqft
- Finished area above ground: 1,609
Property
Parking
- Total spaces: 4
- Parking features: Attached, Paved, Off Street, Driveway, Private
- Attached garage spaces: 1
- Has uncovered spaces: Yes
Lot
- Size: 0.25 Acres
- Features: Level
Details
- Parcel number: 2079016
- Zoning: RH-10
Construction
Type & style
- Home type: SingleFamily
- Architectural style: Ranch
- Property subtype: Single Family Residence
Materials
- Vinyl Siding
- Foundation: Concrete Perimeter
- Roof: Asphalt,Gable
Condition
- New construction: No
- Year built: 1956
Utilities & green energy
- Sewer: Public Sewer
- Water: Public
Community & HOA
Community
- Features: Golf, Health Club, Medical Facilities, Park, Shopping/Mall
- Subdivision: Pawcatuck
HOA
- Has HOA: No
Location
- Region: Pawcatuck
Financial & listing details
- Price per square foot: $264/sqft
- Tax assessed value: $236,400
- Annual tax amount: $4,941
- Date on market: 10/5/2026
Estimated market value
Not available
Estimated sales range
Not available
Not available
Price history
| Date | Event | Price |
|---|---|---|
| 10/11/2026 | Pending sale | $425,000$264/sqft |
Source:  Smart MLS #24211672 Report a problem | ||
| 10/5/2026 | Listed for sale | $425,000+11.1%$264/sqft |
Source: Smart MLS #24211672 Report a problem | ||
| 11/18/2022 | Sold | $382,500-4.1%$238/sqft |
Source: Smart MLS #170529186 Report a problem | ||
| 10/28/2022 | Contingent | $399,000$248/sqft |
Source:  Berkshire Hathaway HomeServices New England Properties #170529186 Report a problem | ||
| 10/14/2022 | Listed for sale | $399,000+99.5%$248/sqft |
Source: Smart MLS #170529186 Report a problem | ||
| 3/23/2022 | Sold | $200,000$124/sqft |
Source: Public Record Report a problem | ||
Public tax history
| Year | Property taxes | Tax assessment |
|---|---|---|
| 2025 | $4,700 +4.4% | $236,400 |
| 2024 | $4,503 +2% | $236,400 +2% |
| 2023 | $4,414 +21.8% | $231,700 +63.7% |
| 2022 | $3,624 -0.1% | $141,500 |
| 2021 | $3,629 +1.9% | $141,500 |
| 2020 | $3,560 +0.2% | $141,500 |
| 2019 | $3,553 +3.5% | $141,500 |
| 2018 | $3,433 +19.9% | $141,500 +21.7% |
| 2017 | $2,863 +2.8% | $116,300 |
| 2016 | $2,785 +6.5% | $116,300 |
| 2015 | $2,614 | $116,300 |
Find assessor info on the county website
Monthly payment
Est. payment
Payment breakdown
Explore the cost of this home by adjusting the details. Changes won't be saved.Climate risks
Neighborhood: Pawcatuck

Similar homes
- $425,0003 bd1 ba1.5k sqft100 John St, Westerly, RI 02891For Sale
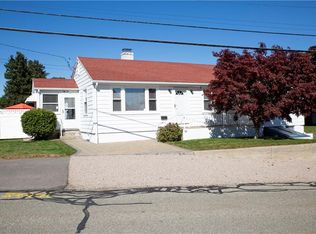
 MLS ID #1427259, Michaela Lamb, Sold By Michaela LLC. StateWide MLS RI
- $399,9003 bd2 ba1.6k sqft366 North Stonington Road, Stonington, CT 06378For Sale

 MLS ID #24215259, Joseph Bonneau, eXp Realty. Smart MLS
- $495,0003 bd2 ba1.8k sqft483 Pendleton Hill Road, North Stonington, CT 06359For Sale
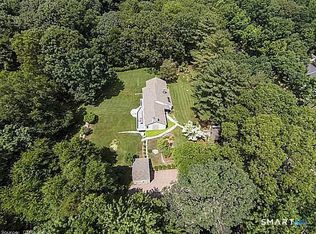 MLS ID #24219028, Tom Drill, Coldwell Banker Realty. Smart MLS
- $579,9004 bd3 ba2.3k sqft27 Mystic Avenue, Stonington, CT 06379For Sale
 MLS ID #24216393, Debra J. Thomas, Schilke Realty, LLC. Smart MLS
- $459,0002 bd1 ba1.2k sqft265 Colonel Ledyard Highway, Groton, CT 06355For SaleMLS ID #24219254, Tina Wazny, Coldwell Banker Realty. Smart MLS
- $450,0003 bd3 ba1.5k sqft357 Pumpkin Hill Road, Ledyard, CT 06339For SaleMLS ID #24218282, Jason Pope, RE/MAX One. Smart MLS
- $415,0004 bd1 ba1.6k sqft1661 Center Groton Road, Ledyard, CT 06339For SaleMLS ID #24208417, Martha Poole, Carl Guild & Associates. Smart MLS
- $439,9003 bd2 ba1.4k sqft84 Dartmouth Drive, Groton, CT 06355For SaleMLS ID #24216324, Nicholas Burrus, Roundtree Realty LLC. Smart MLS
- $420,0003 bd2 ba2.3k sqft193 Old Colchester Road, Waterford, CT 06375For SaleMLS ID #24215784, Amanda Chaffee, KEY Real Estate Services LLC. Smart MLS
- $449,0004 bd1 ba1k sqft5 Bradley Street, Stonington, CT 06378For SaleMLS ID #24214851, Jason Pollard, Compass Connecticut, LLC. Smart MLS
- $399,9003 bd1 ba1k sqft133 Bloomingdale Road, Waterford, CT 06375For SaleMLS ID #24214189, Megan K. Osborne, RE/MAX Legends. Smart MLS
- $425,0003 bd2 ba1.8k sqft45 Caribou Drive, Norwich, CT 06360For SaleMLS ID #24213360, Suzanne Szupiany, Coldwell Banker Realty. Smart MLS
- $399,9003 bd2 ba1.5k sqft62 Benham Avenue, Waterford, CT 06375For SaleMLS ID #24211283, April Cova, Precision Realty LLC. Smart MLS
- $625,0006 bd2 ba2.3k sqft14 Chord St, Westerly, RI 02891For SaleMLS ID #1427735, Celeste Santilli, BHHS New England Properties. StateWide MLS RI
- $389,0003 bd2 ba1.7k sqft2 Sherwood Lane, Norwich, CT 06360For SaleMLS ID #24219458, Viktor Ryan, The Neighborhood Realty Group. Smart MLS
- $425,0003 bd2 ba1.4k sqft6 Nemczuk Drive, Norwich, CT 06360For SaleMLS ID #24201484, Marilyn Lusher, RE/MAX Legends. Smart MLS
- $539,0003 bd2 ba2k sqft33 Deer Ridge Road, Stonington, CT 06378For SaleMLS ID #24210852, Megan N. Broneill, REMAX Revolution. Smart MLS
- $369,9003 bd1 ba1.1k sqft8 Cedar Drive, North Stonington, CT 06359For SaleMLS ID #24195981, Jennifer A. Jones, Coldwell Banker Realty. Smart MLS
- $454,9002 bd2 ba1.8k sqft543 Main St, Hopkinton, RI 02833For SaleMLS ID #1424515, Heather Burke, JPAR Prime Real Estate. StateWide MLS RI
- $424,9004 bd2 ba1.3k sqft189 Browning Road, Norwich, CT 06360For SaleMLS ID #24211756, Sharon L. Stokland, List N Show LLC. Smart MLS
