This rare custom designed ranch brings sophisticated aesthetics to the kitchen, dining and living room area. Flooded with natural light along with modern sleek accents and finishes, this home is perfect for the discerning buyer who demands to stand out. The indoor and outdoor space is perfect for entertaining with a completely enclosed backyard offering a custom-built fire pit along with a spacious patio for all of your gatherings, and a separate grilling patio for outdoor cooking. With 3 bedrooms and an additional room to be used as a den or office, this home offers the ultimate blend of functional versatility tailored to fit a variety of lifestyles. Laundry hookup located on the main level for your convenience and the finished basement offers 700 additional square feet of living space awaiting a few finishing touches. The roof is 5 years young with recent improvements including new hot water tank, new Rinnai high efficiency boiler, and a renovated kitchen. You are just minutes away from major amenities, highways, schools and shopping without surrendering the tranquility of your new abode that is tucked away in this quaint neighborhood. THIS HOME WILL NOT LAST. Schedule your private showing today. Sale is subject to seller finding suitable housing.
Under contract
$499,000
25 Rotary Dr, Johnston, RI 02919
3beds
2,004sqft
Single Family Residence
Built in 1962
7,405 Square Feet Lot
$495,600 Zestimate®
$249/sqft
$-- HOA
What's special
Custom-built fire pitCompletely enclosed backyardRenovated kitchenFlooded with natural light
- 54 days |
- 290 |
- 4 |
Zillow last checked:
Listing updated:
Listed by:
Vicken Rachdouni 401-226-1410,
Century 21 Limitless
Source: StateWide MLS RI,MLS#: 1413532
Facts & features
Interior
Bedrooms & bathrooms
- Bedrooms: 3
- Bathrooms: 1
- Full bathrooms: 1
Heating
- Natural Gas, Baseboard, Forced Water
Cooling
- Whole House Fan
Appliances
- Included: Gas Water Heater, Dishwasher, Disposal, Microwave, Oven/Range, Refrigerator
Features
- Wall (Plaster), Plumbing (Copper), Plumbing (Mixed), Plumbing (PVC), Insulation (Ceiling), Insulation (Walls), Ceiling Fan(s)
- Flooring: Ceramic Tile, Hardwood, Laminate
- Basement: Full,Interior Entry,Partially Finished,Common,Storage Space
- Has fireplace: No
- Fireplace features: None
Interior area
- Total structure area: 1,304
- Total interior livable area: 2,004 sqft
- Finished area above ground: 1,304
- Finished area below ground: 700
Video & virtual tour
Property
Parking
- Total spaces: 3
- Parking features: Attached, Garage Door Opener
- Attached garage spaces: 1
Features
- Patio & porch: Patio
Lot
- Size: 7,405 Square Feet
Details
- Foundation area: 1344
- Parcel number: JOHNM0024L095
- Zoning: R15
Construction
Type & style
- Home type: SingleFamily
- Architectural style: Ranch
- Property subtype: Single Family Residence
Materials
- Plaster, Shingles, Vinyl Siding
- Foundation: Concrete Perimeter
Condition
- New construction: No
- Year built: 1962
Utilities & green energy
- Electric: 100 Amp Service
- Sewer: Public Sewer
- Water: Public
Community & HOA
Community
- Features: Highway Access, Recreational Facilities, Restaurants, Schools, Near Shopping
HOA
- Has HOA: No
Location
- Region: Johnston
Financial & listing details
- Price per square foot: $249/sqft
- Tax assessed value: $293,500
- Annual tax amount: $3,667
- Date on market: 5/26/2026
- Inclusions: LISTING AGENT HAS OWNERSHIP OF THE PROPERTY AS THE SELLER.
Estimated market value
$495,600
$471,000 - $520,000
$2,955/mo
Price history
| Date | Event | Price |
|---|---|---|
| 6/28/2026 | Contingent | $499,000$249/sqft |
Source:  StateWide MLS RI #1413532 Report a problem StateWide MLS RI #1413532 Report a problem | ||
| 5/26/2026 | Listed for sale | $499,000+95.7%$249/sqft |
Source: StateWide MLS RI #1413532 Report a problem | ||
| 9/4/2020 | Sold | $255,000+6.3%$127/sqft |
Source: StateWide MLS RI #1257361 Report a problem | ||
| 7/17/2020 | Pending sale | $240,000$120/sqft |
Source: Randall Realtors #1257361 Report a problem | ||
| 6/26/2020 | Listed for sale | $240,000$120/sqft |
Source: Randall REALTORS #1257361 Report a problem | ||
Public tax history
| Year | Property taxes | Tax assessment |
|---|---|---|
| 2025 | $4,584 +2.1% | $293,500 |
| 2024 | $4,491 +6% | $293,500 +61% |
| 2023 | $4,237 | $182,300 |
| 2022 | $4,237 | $182,300 |
| 2021 | $4,237 +25% | $182,300 +19.1% |
| 2018 | $3,389 -39.1% | $153,100 |
| 2016 | $5,568 +30.6% | $153,100 +4.1% |
| 2015 | $4,264 +0.8% | $147,100 |
| 2014 | $4,229 | $147,100 |
| 2013 | $4,229 +16.1% | $147,100 |
| 2012 | $3,641 -13% | $147,100 -16.3% |
| 2010 | $4,186 -8.5% | $175,800 -25.1% |
| 2009 | $4,574 +3.1% | $234,700 |
| 2007 | $4,438 +52.6% | $234,700 +32.3% |
| 2004 | $2,909 -1.3% | $177,400 +58.3% |
| 2003 | $2,948 | $112,100 |
Find assessor info on the county website
Monthly payment
Est. payment
Payment breakdown
Explore the cost of this home by adjusting the details. Changes won't be saved.Climate risks
Neighborhood: 02919
Nearby schools
GreatSchools rating
- 5/10Winsor Hill SchoolGrades: 1-5Distance: 1 mi
- 6/10Nicholas A. Ferri Middle SchoolGrades: 6-8Distance: 1.7 mi
- 5/10Johnston Senior High SchoolGrades: 9-12Distance: 1.8 mi
- $426,9002 bd1 ba1.4k sqft27 Rotary Dr, Johnston, RI 02919Off Market
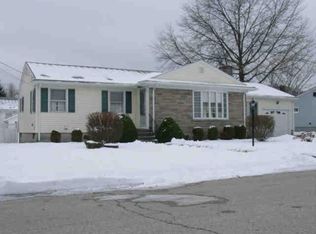
- $427,9003 bd1 ba1.4k sqft23 Rotary Dr, Johnston, RI 02919Off Market
- $441,9003 bd1 ba1.2k sqft43 Rotary Dr, Johnston, RI 02919Off Market
- $84,900-- bd-- ba-- sqftRotary Dr, Johnston, RI 02919Off Market
- $427,9003 bd1 ba1.2k sqft45 Rotary Dr, Johnston, RI 02919Off Market
- $448,6003 bd2 ba2.4k sqft41 Rotary Dr, Johnston, RI 02919Off Market
- $440,7003 bd1 ba1.1k sqft24 Rotary Dr, Johnston, RI 02919Off Market
- $469,9003 bd2 ba1.4k sqft26 Rotary Dr, Johnston, RI 02919Off Market
A local agent can set up tours, give advice and negotiate with sellers.
A local lender can help you make sure your offer is ready when you are.
Similar homes
- $549,9003 bd2 ba2.4k sqft6 Balsam Ct, Johnston, RI 02919For Sale
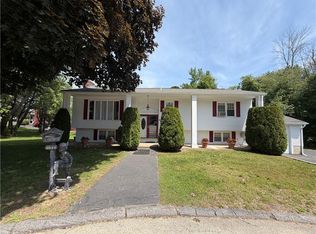
 MLS ID #1414088, Donna Powers, CENTURY 21 Gonsalves - Pastore. StateWide MLS RI
 - $569,0003 bd3 ba2.1k sqft27 Nardolillo St, Johnston, RI 02919For Sale
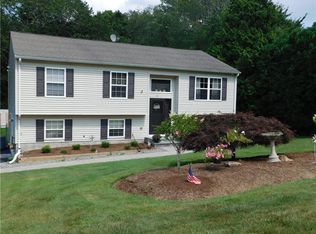 MLS ID #1395132, Guy Gervais, CrossRoads Real Estate Group. StateWide MLS RI
 - $499,0004 bd4 ba2.4k sqft52 Bicentennial Way, North Providence, RI 02911For Sale
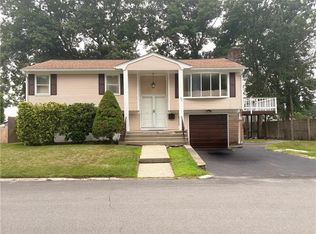 MLS ID #1418045, Carmen Ribera, RE/MAX New Horizons. StateWide MLS RI
 - $610,0003 bd3 ba1.9k sqft21 Primrose Ln, Johnston, RI 02919New Construction
 MLS ID #1417580, Helene Dominguez, D'Empire Real Estate LLC. StateWide MLS RI
 - $459,9003 bd2 ba2.1k sqft82 Merchant St, North Providence, RI 02911For SaleMLS ID #1417262, Lisa Harrison, J. Christopher Real Estate Grp. StateWide MLS RI
- $575,0003 bd2 ba2.4k sqft99 Lookout Ave, Cranston, RI 02920For SaleMLS ID #1417628, Dayro Jaramillo, Tanasio Realty Advisors. StateWide MLS RI
- $500,0004 bd2 ba2.4k sqft9 Briar Hill Rd, North Providence, RI 02904For SaleMLS ID #1416872, Rose Michel, My Dream Home Realty. StateWide MLS RI
- $449,9003 bd2 ba2k sqft74 Allen Ave, North Providence, RI 02911For SaleMLS ID #1414257, Aggy Garcia, Auburn Insurance & Realty Co.. StateWide MLS RI
- $514,9003 bd2 ba2k sqft14 Woodhill Dr, Cranston, RI 02920For SaleMLS ID #1411755, Fatima Finamore, REMAX Revolution. StateWide MLS RI
- $429,9003 bd1 ba2.3k sqft179 Jordan Ave, Cranston, RI 02910For SaleMLS ID #1416441, Rosa Dominguez, My Dream Home Realty. StateWide MLS RI
- $474,9002 bd2 ba1.3k sqft76 Poplar Dr, Cranston, RI 02920For SaleMLS ID #1416591, Perry Caruso, RE/MAX ONE. StateWide MLS RI
- $470,0002 bd2 ba2.2k sqft52 Elm Dr, Cranston, RI 02920For SaleMLS ID #1415366, Gloria Wei, Cullen Real Estate & Appr Co. StateWide MLS RI
- $449,9003 bd2 ba2k sqft103 Opper St, Providence, RI 02904For SaleMLS ID #1417883, Millie Pereira, Excel Companies. StateWide MLS RI
- $675,0003 bd2 ba2.5k sqft2484 Hartford Ave, Johnston, RI 02919For SaleMLS ID #1410235, Larissa Truppa, J. Christopher Real Estate Grp. StateWide MLS RI
- $429,0004 bd2 ba2.2k sqft9 Bye St, North Providence, RI 02911For SaleMLS ID #1413289, Anthony Mattera, Hope Real Estate. StateWide MLS RI
- $489,0003 bd2 ba1.4k sqft76 Brookdale Blvd, Pawtucket, RI 02861For SaleMLS ID #1417401, Andrea Massey, Blu Sky Real Estate. StateWide MLS RI
- $539,0004 bd1 ba1.9k sqft3454 Diamond Hill Rd, Cumberland, RI 02864For SaleMLS ID #1416189, Lucy Reid, United Properties/Davida Ltd.. StateWide MLS RI
- $479,9003 bd2 ba1.8k sqft50 Washington Ave E, Riverside, RI 02915For SaleMLS ID #1414223, Robin Pastore, CENTURY 21 Gonsalves - Pastore. StateWide MLS RI
- $434,5002 bd2 ba2.5k sqft21 Imera St, Providence, RI 02909For SaleMLS ID #1417005, Rob Doorley, Doorley Real Estate Inc. StateWide MLS RI
- $425,0002 bd1 ba1.9k sqft60 Laconia Rd, Cranston, RI 02920For SaleMLS ID #11877418, Rachel Sanville, Your Home Sold Guaranteed Realty, The Nathan Clark Team. My State MLS
