Discover exceptional riverfront living at 25 Runaway Road in Newfields, NH. Set on 2.76 private acres with Piscassic River frontage, this beautifully updated 4-bedroom, 2.5-bath home offers nearly 4,000 square feet of finished living space and an extraordinary connection to nature. Abutting the Town Forest and hundreds of acres of the Piscassic River Wildlife Management Area, this Seacoast New Hampshire retreat feels worlds away while keeping everyday conveniences close. Soaring ceilings, abundant natural light and newly refinished hardwood floors create a warm, inviting welcome. Fresh 2026 interior paint enhances the polished, move-in-ready feel, while the kitchen’s updated appliances and beverage cooler complement generous living and gathering spaces. From quiet evenings to lively celebrations, this home makes room for the life you love. Begin your morning with coffee on the spacious 3-season porch overlooking the backyard. Host summer gatherings on the patio and lawn, refresh in the outdoor shower and enjoy expansive grounds with space to play, garden and entertain. Private trails lead to the river, where fishing, paddling and evenings around the waterside firepit become part of everyday life. Discover the vernal frog pond in spring, savor changing foliage in fall and enjoy pond skating when winter conditions permit. Here, every season brings a new reason to step outside. Extensive updates and thoughtful maintenance add lasting appeal to this remarkable Newfields waterfront home. Convenient to downtown Exeter, Portsmouth, Seacoast beaches, shopping, dining, commuter routes and Amtrak service, 25 Runaway Road brings together privacy, acreage, river access and exceptional indoor-outdoor living. Come home to room to breathe, places to explore and memories waiting to be made.
Pending
Listed by: BHHS Verani Seacoast • Foss & Russell Group
$1,525,000
25 Runaway Road, Newfields, NH 03856
4beds
4,030sqft
Single Family Residence
Built in 2000
2.76 Acres Lot
$1,548,100 Zestimate®
$378/sqft
$-- HOA
What's special
Vernal frog pondPatio and lawnRiverfront livingOutdoor showerWaterside firepitChanging foliage in fallNewly refinished hardwood floors
- 10 days
- 742
- 33
Zillow last checked:
Listing updated:
Listed by:
Foss & Russell Group,
BHHS Verani Seacoast Phone:603-770-8600,
Valerie Shelton,
Appledore Real Estate
Source: PrimeMLS,MLS#: 5110183
Facts & features
Interior
Bedrooms & bathrooms
- Bedrooms: 4
- Bathrooms: 3
- Full bathrooms: 1
- 3/4 bathrooms: 1
- 1/2 bathrooms: 1
Heating
- Propane, Hot Air, Zoned
Cooling
- Central Air, Zoned
Appliances
- Included: Dishwasher, Microwave, Gas Range, Refrigerator, Instant Hot Water
- Laundry: 1st Floor Laundry
Features
- Ceiling Fan(s), Kitchen Island, Primary BR w/ BA
- Flooring: Carpet, Hardwood, Tile
- Windows: Screens
- Basement: Full,Walkout,Walk-Out Access
- Attic: Attic with Hatch/Scuttle
- Has fireplace: Yes
- Fireplace features: Wood Burning
Interior area
- Total structure area: 5,242
- Total interior livable area: 4,030 sqft
- Finished area above ground: 2,968
- Finished area below ground: 1,062
Video & virtual tour
Property
Parking
- Total spaces: 2
- Parking features: Paved, Auto Open, Direct Entry, Underground
- Garage spaces: 2
Features
- Levels: Two
- Stories: 2
- Patio & porch: Enclosed Porch
- Exterior features: Deck
- Has spa: Yes
- Spa features: Bath, Heated
- On waterfront: Yes
- Body of water: Piscassic River
- Frontage length: Road frontage: 198
Lot
- Size: 2.76 Acres
- Features: Landscaped, Level, Wooded
Details
- Parcel number: NFIEM00210L000033S000006
- Zoning description: RA - R
- Special conditions: Standard
Construction
Type & style
- Home type: SingleFamily
- Architectural style: Colonial
- Property subtype: Single Family Residence
Materials
- Wood Frame, Clapboard Exterior
- Foundation: Concrete
- Roof: Asphalt Shingle
Condition
- New construction: No
- Year built: 2000
Utilities & green energy
- Electric: 200+ Amp Service, Circuit Breakers
- Sewer: 1500+ Gallon, Leach Field, Private Sewer
- Utilities for property: Underground Utilities
Community & HOA
Community
- Subdivision: Rivers Reach Subdivision
Location
- Region: Newfields
Financial & listing details
- Price per square foot: $378/sqft
- Tax assessed value: $1,024,900
- Annual tax amount: $17,372
- Date on market: 9/16/2026
Estimated market value
$1,548,100
$1.47M - $1.63M
$5,722/mo
Price history
| Date | Event | Price |
|---|---|---|
| 9/20/2026 | Pending sale | $1,525,000$378/sqft |
Source:  PrimeMLS #5110183 Report a problem PrimeMLS #5110183 Report a problem | ||
| 9/16/2026 | Listed for sale | $1,525,000+140.2%$378/sqft |
Source: PrimeMLS #5110183 Report a problem | ||
| 6/10/2005 | Sold | $635,000+13.8%$158/sqft |
Source: Public Record Report a problem | ||
| 1/14/2002 | Sold | $558,100$138/sqft |
Source: Public Record Report a problem | ||
Public tax history
| Year | Property taxes | Tax assessment |
|---|---|---|
| 2024 | $16,491 +1.9% | $1,024,900 |
| 2023 | $16,183 +8.5% | $1,024,900 +44% |
| 2022 | $14,919 -1.3% | $711,800 |
| 2020 | $15,119 +3.2% | $711,800 |
| 2019 | $14,656 +3.7% | $711,800 |
| 2018 | $14,129 +0% | $711,800 +20.6% |
| 2017 | $14,125 +3.1% | $590,000 |
| 2016 | $13,700 +0.8% | $590,000 |
| 2015 | $13,588 | $590,000 |
Find assessor info on the county website
Monthly payment
Est. payment
Payment breakdown
Explore the cost of this home by adjusting the details. Changes won't be saved.Climate risks
Neighborhood: 03856
Nearby schools
Schools provided by the listing agent
- Elementary: Newfields Elementary School
- Middle: Cooperative Middle School
- High: Exeter High School
Source: PrimeMLS. This data may not be complete. We recommend contacting the local school district to confirm school assignments for this home.
Similar homes
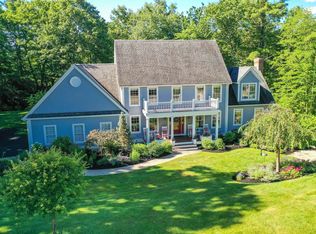
- $1,424,0004 bd5 ba4.8k sqft251 Wadleigh Falls Road, Lee, NH 03861Active
 MLS ID #5103685, Danica Billado. PrimeMLS
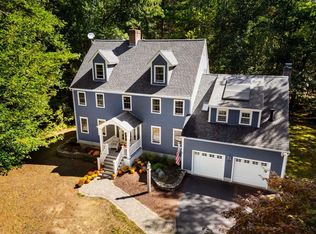
 - $1,489,0004 bd4 ba3.8k sqft370 FW Hartford Drive, Portsmouth, NH 03801Active
 MLS ID #5110195, Patrick Carey. PrimeMLS
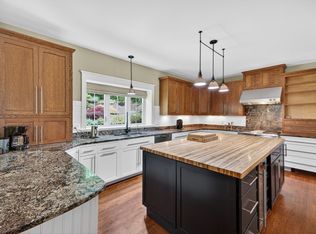
 - $1,595,0004 bd3 ba3.9k sqft236 Sagamore Road, Rye, NH 03870Active
 MLS ID #5099666, Sharon Parker. PrimeMLS
 - $1,499,0004 bd4 ba4.5k sqft3 Archelaus Hill Rd, West Newbury, MA 01985For Sale
 MLS ID #73528499, Adam Dean, Duston Leddy Real Estate. MLS PIN
 - $1,395,0005 bd4 ba5.5k sqft3 Rowe Falls Lane, York, ME 03909Active
 MLS ID #1679285, CENTURY 21 Atlantic Realty. Maine Listings
