Location, location. INWOOD continues to be one of the Best Subdivisions in North Central San Antonio situated just inside 1604 & Bitters Rd. With It's convenient location INWOOD features 24/7 Manned Security, Mature Trees, and Amenities to suit everyone: Lighted Tennis, Light sports court, Large pool are and playground, Bicycle lanes. This property is situated in the area of Park Deville comprised of only 2 streets. The level, 1 story, 4/3/1 plus Study home also has hard to find 3-car garage The interior is open, light & bright with a versatile floorpan. Great street appeal! The Backyard is a dream with Mature Trees & Landscaping all backing to a Greenbelt. Primary Bedroom with sitting area and Living Areas all have this lush view of Greenery. The property is currently priced below BAD appraisal value to allow for Buyer's personal changes or updates. Verify HOA dues & Transfer Fees for most current amounts.
Sold
Price Unknown
25 ryans point, San Antonio, TX 78248
4beds
3,229sqft
Single Family Residence
Built in ----
0.31 Acres Lot
$646,500 Zestimate®
$--/sqft
$4,153 Estimated rent
Home value
$646,500
$608,000 - $692,000
$4,153/mo
Zestimate® history
Owner options
List your home for rent
$4,153/mo
Rent Zestimate®
Find your next renter with Zillow Rental Manager. Plus, with online applications, you can quickly screen prospective tenants – for free.
$4,153/mo
Rent Zestimate®
Refinance and save
$575/mo
Est. payment
Refinancing to a lower rate could help reduce your monthly payments and save thousands over the life of the loan.
$575/mo
Est. payment
Explore your selling options
Work with a Zillow partner agent
Leverage their expertise and Zillow's premium Showcase listings to get your home seen by more buyers.
Get startedList with your own agent
Get your home in front of millions of buyers by listing it on Zillow.
Learn how to do itSell it yourself
Take full control of how buyers see your home on Zillow by listing For Sale by Owner (FSBO).
List your homeWhat's special
Large pool areaGreat street appealLight sports courtMature treesBicycle lanes
Zillow last checked:
Listing updated:
Listed by:
Yvonne Mauro TREC #466504 (210) 317-4032,
Phyllis Browning Company
Source: LERA MLS,MLS#: 1924784
Facts & features
Interior
Bedrooms & bathrooms
- Bedrooms: 4
- Bathrooms: 4
- Full bathrooms: 3
- 1/2 bathrooms: 1
Primary bedroom
- Features: Outside Access, Sitting Room, Walk-In Closet(s), Ceiling Fan(s), Full Bath
- Area: 308
- Dimensions: 22 x 14
Bedroom 2
- Area: 150
- Dimensions: 15 x 10
Bedroom 3
- Area: 160
- Dimensions: 16 x 10
Bedroom 4
- Area: 160
- Dimensions: 16 x 10
Primary bathroom
- Features: Tub/Shower Separate, Double Vanity
- Area: 108
- Dimensions: 12 x 9
Dining room
- Area: 156
- Dimensions: 13 x 12
Family room
- Area: 396
- Dimensions: 18 x 22
Kitchen
- Area: 256
- Dimensions: 16 x 16
Living room
- Area: 288
- Dimensions: 18 x 16
Office
- Area: 120
- Dimensions: 12 x 10
Heating
- Central, Natural Gas
Cooling
- Two Central
Appliances
- Included: Washer, Dryer, Cooktop, Built-In Oven, Self Cleaning Oven, Microwave, Gas Cooktop, Refrigerator, Dishwasher, Plumbed For Ice Maker, Water Softener Owned
Features
- Two Living Area, Separate Dining Room, Two Eating Areas, Kitchen Island, Breakfast Bar, Utility Room Inside, 1st Floor Lvl/No Steps, High Ceilings, Open Floorplan, High Speed Internet, All Bedrooms Downstairs, Master Downstairs, Ceiling Fan(s), Chandelier
- Flooring: Carpet, Ceramic Tile
- Windows: Window Coverings, Skylight(s)
- Has basement: No
- Number of fireplaces: 1
- Fireplace features: One, Family Room, Gas Logs Included
Interior area
- Total interior livable area: 3,229 sqft
Property
Parking
- Total spaces: 3
- Parking features: Three Car Garage
- Garage spaces: 3
Features
- Levels: One
- Stories: 1
- Patio & porch: Covered
- Exterior features: Sprinkler System, Rain Gutters
- Pool features: None, Community
- Has spa: Yes
- Spa features: Bath
Lot
- Size: 0.31 Acres
- Features: Greenbelt, 1/2-1 Acre, Level, Curbs, Fire Hydrant w/in 500'
- Residential vegetation: Mature Trees, Mature Trees (ext feat)
Details
- Parcel number: 189000014800
Construction
Type & style
- Home type: SingleFamily
- Property subtype: Single Family Residence
Materials
- Brick
- Foundation: Slab
- Roof: Composition
Condition
- Pre-Owned
- New construction: No
Utilities & green energy
- Electric: CPS
- Gas: CPS
- Sewer: CITY
- Water: SAWS
- Utilities for property: Cable Available
Green energy
- Green verification: ENERGY STAR Certified Homes
Community & HOA
Community
- Features: Tennis Court(s), Playground, Sports Court, Bike Trails, Basketball Court
- Security: Controlled Access, Security Guard
- Subdivision: Inwood
HOA
- Has HOA: Yes
- HOA fee: $575 quarterly
- HOA name: INWOOD PUD
- Second HOA name: Inwood Swim
- Additional fee info: HOA Fee 2: $217.00 Semi-Annually
Location
- Region: San Antonio
Financial & listing details
- Tax assessed value: $679,417
- Annual tax amount: $15,559
- Date on market: 11/24/2025
- Cumulative days on market: 24 days
- Listing terms: Conventional,VA Loan,Cash
Price history
| Date | Event | Price |
|---|---|---|
| 1/7/2026 | Sold | -- |
Source:  LERA MLS #1924784 Report a problem LERA MLS #1924784 Report a problem | ||
| 12/18/2025 | Pending sale | $667,000$207/sqft |
Source: LERA MLS #1924784 Report a problem | ||
| 11/24/2025 | Listed for sale | $667,000$207/sqft |
Source: LERA MLS #1924784 Report a problem | ||
Public tax history
| Year | Property taxes | Tax assessment |
|---|---|---|
| 2025 | $5,658 -14.4% | $679,417 -3.4% |
| 2024 | $6,612 -2.1% | $703,220 +10% |
| 2023 | $6,755 -27.4% | $639,291 +10% |
| 2022 | $9,306 | $581,174 +10% |
| 2021 | -- | $528,340 +1.8% |
| 2020 | -- | $519,180 -0.2% |
| 2019 | $9,193 | $520,400 +2.6% |
| 2018 | $9,193 +1.2% | $507,160 +2.8% |
| 2017 | $9,085 +0.9% | $493,200 +6.9% |
| 2016 | $9,001 +0.7% | $461,530 +10% |
| 2015 | $8,941 | $419,573 +10% |
| 2014 | -- | $381,430 +3.4% |
| 2013 | -- | $368,790 +1.5% |
| 2012 | -- | $363,410 -0.9% |
| 2011 | -- | $366,720 -0.9% |
| 2010 | -- | $370,050 -0.8% |
| 2009 | -- | $373,040 -0.8% |
| 2008 | -- | $375,890 +2.9% |
| 2007 | -- | $365,470 +4.2% |
| 2006 | -- | $350,850 +12.4% |
| 2005 | -- | $312,010 |
| 2004 | -- | -- |
| 2003 | -- | -- |
| 2002 | -- | -- |
| 2001 | -- | -- |
| 2000 | -- | -- |
Find assessor info on the county website
Neighborhood: Inwood Homeowners
Nearby homes
- $751,0004 bd3 ba3.1k sqft23 Ryans Point Dr, San Antonio, TX 78248Off Market

- $820,2004 bd3 ba3.1k sqft27 Ryans Point Dr, San Antonio, TX 78248Off Market
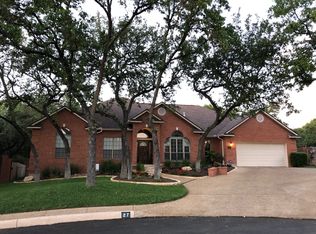
- $685,6004 bd4 ba3.3k sqft21 Ryans Point Dr, San Antonio, TX 78248Off Market
- $738,4003 bd3 ba3.3k sqft22 Ryans Point Dr, San Antonio, TX 78248Off Market
- $678,2004 bd3 ba2.8k sqft20 Ryans Point Dr, San Antonio, TX 78248Off Market
- $727,5004 bd4 ba3.6k sqft19 Ryans Point Dr, San Antonio, TX 78248Off Market
- $494,5004 bd3 ba2.6k sqft2680 Inwood Briar, San Antonio, TX 78248Off Market
- $571,6005 bd4 ba3.5k sqft2684 Inwood Briar, San Antonio, TX 78248Off Market
Nearby schools
GreatSchools rating
- 9/10Blattman Elementary SchoolGrades: PK-5Distance: 0.7 mi
- 6/10Hobby Middle SchoolGrades: 6-8Distance: 4 mi
- 6/10Clark High SchoolGrades: 9-12Distance: 3.6 mi
Schools provided by the listing agent
- Elementary: Blattman
- Middle: Hobby William P.
- High: Clark
- District: Northside
Source: LERA MLS. This data may not be complete. We recommend contacting the local school district to confirm school assignments for this home.
Get a cash offer in 3 minutes
Find out how much your home could sell for in as little as 3 minutes with a no-obligation cash offer.
Estimated market value
$646,500
Get a cash offer in 3 minutes
Find out how much your home could sell for in as little as 3 minutes with a no-obligation cash offer.
Estimated market value
$646,500
- Texas
- Bexar County
- San Antonio
- 78248
- Inwood Homeowners
- 25 ryans point
Nearby cities
Nearby neighborhoods
Nearby zip codes
Other San Antonio Topics
