
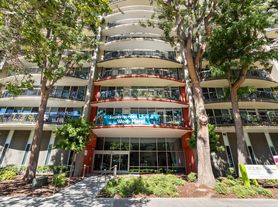
Stunning townhome nestled in the vibrant downtown neighborhood of San Jose! This home features 3 Bedrooms, 3 full bathrooms and has approximately 2,078 sq. ft. of living space. The gourmet kitchen features beautiful granite countertops, custom cabinetry, stainless steel appliances, a breakfast bar, and opens to the spacious great room. Light-filled formal living and dining rooms provide elegant spaces for entertaining. The private primary bedroom suite occupies its own floor and features a spacious walk-in closet, an ensuite bathroom, and a private deck. Additional highlights include two generously sized bedrooms, a laundry room, two reserved parking spaces in the building's garage, dual-pane windows, air conditioning, and an onsite community gym. Conveniently located close to downtown San Jose, shopping, restaurants, and more!
Tenant pays utilities.
Owner pays HOA dues.
Apartment for rent
$4,500/moFees may apply
25 S 3rd St, Unit 118, San Jose, CA 95113
3beds
2,078sqft
Price may not include required fees and charges. Price shown reflects the lease term provided. Learn more|
Apartment
Available now
No pets
Air conditioner, central air
In unit laundry
Off street parking
Central, forced air
What's special
Gourmet kitchenEnsuite bathroomBreakfast barCustom cabinetryPrivate deckSpacious walk-in closetBeautiful granite countertops
- 7 days |
- -- |
- -- |
Zillow last checked:
Listing updated:
Travel times

Let’s turn your rent into credit progress
Build credit history with every on-time payment and get credit for the payment you’re already making.
Facts & features
Interior
Bedrooms & bathrooms
- Bedrooms: 3
- Bathrooms: 3
- Full bathrooms: 3
Heating
- Central, Forced Air
Cooling
- Air Conditioner, Central Air
Appliances
- Included: Dishwasher, Dryer, Microwave Oven, Oven, Refrigerator, Stove, Washer
- Laundry: In Unit
Features
- Walk In Closet
- Flooring: Carpet, Tile
Interior area
- Total interior livable area: 2,078 sqft
Property
Parking
- Parking features: Off Street
- Details: Contact manager
Features
- Patio & porch: Patio
- Exterior features: Walk In Closet
Details
- Parcel number: 46763011
Construction
Type & style
- Home type: Apartment
- Property subtype: Apartment
Building
Management
- Pets allowed: No
Community & HOA
HOA
- Amenities included: Parking
Location
- Region: San Jose
Financial & listing details
- Lease term: 1 Year
Price history
| Date | Event | Price |
|---|---|---|
| 8/18/2026 | Price change | $4,500+246.2%$2/sqft |
Source: Zillow Rentals Report a problem | ||
| 8/12/2026 | Listing removed | $990,000$476/sqft |
Source:  SFAR #426128859 Report a problem SFAR #426128859 Report a problem | ||
| 7/28/2026 | Price change | $990,000-0.9%$476/sqft |
Source: SFAR #426128859 Report a problem | ||
| 5/7/2026 | Listed for sale | $999,000-4.9%$481/sqft |
Source: SFAR #426128859 Report a problem | ||
| 4/7/2026 | Listing removed | $1,050,000$505/sqft |
Source: SFAR #426095106 Report a problem | ||
| 1/25/2026 | Listed for sale | $1,050,000+32.1%$505/sqft |
Source: SFAR #426095106 Report a problem | ||
| 8/30/2025 | Listed for rent | $1,300-65.8%$1/sqft |
Source: Zillow Rentals Report a problem | ||
| 9/13/2024 | Listing removed | $3,800$2/sqft |
Source: Zillow Rentals Report a problem | ||
| 8/5/2024 | Listed for rent | $3,800$2/sqft |
Source: Zillow Rentals Report a problem | ||
| 10/30/2015 | Sold | $795,000$383/sqft |
Source: Public Record Report a problem | ||
Neighborhood: Downtown
Nearby schools
GreatSchools rating
- 3/10Horace Mann Elementary SchoolGrades: K-5Distance: 0.3 mi
- 4/10Herbert Hoover Middle SchoolGrades: 6-8Distance: 2 mi
- 7/10Abraham Lincoln High SchoolGrades: 9-12Distance: 2.1 mi
Nearby apartments for rent


Similar homes for rent

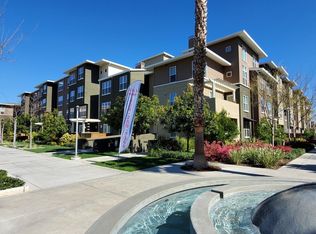
There are 2 available units in this apartment building