Skip main navigation
Off market
  • $10,472,200

    25 S Charles St, Rosemary Beach, FL 32461

    5beds
    4,185sqft
    Single Family Residence
    Built in 2020
    3,920 Square Feet Lot
    $10,472,200 Zestimate®
    $2,502/sqft
    $7,547 Estimated rent

    Home value

    $10,472,200

    $8.27M - $13.19M

    $7,547/mo

    Zestimate® history
    Loading
    Loading...

    Owner options

    List your home for rent

    $7,547/mo

    Rent Zestimate®

    Find your next renter with Zillow Rental Manager. Plus, with online applications, you can quickly screen prospective tenants – for free.

    Learn more

    $7,547/mo

    Rent Zestimate®

    Refinance and save

    $64,344/mo

    Est. payment

    Refinancing to a lower rate could help reduce your monthly payments and save thousands over the life of the loan.

    See today's rates

    $64,344/mo

    Est. payment

    Explore your selling options

    Work with a Zillow partner agent

    Leverage their expertise and Zillow's premium Showcase listings to get your home seen by more buyers.

    Get started

    List with your own agent

    Get your home in front of millions of buyers by listing it on Zillow.

    Learn how to do it

    Sell it yourself

    Take full control of how buyers see your home on Zillow by listing For Sale by Owner (FSBO).

    List your home

    What's special

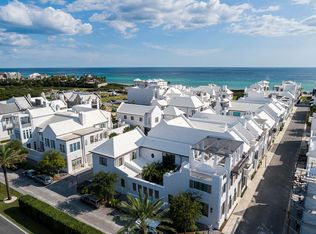

    Gracefully poised on a prominent corner site on the Gulf side, 25 South Charles Street presents a highly coveted Alys Beach location, with breathtaking Gulf views through the main street corridor. This brand new luxury residence was just completed in the Spring of 2020, designed by Khoury-Vogt Architects and constructed by Gulfview Construction. An ideal and spacious layout, the five bedroom home, with private courtyard pool and two-car garage, lends a comfortable coastal lifestyle, with multiple outdoor spaces, bonus gathering spaces, and an exceptional rooftop terrace for lounging and entertaining while taking in stunning Gulf views. Furnishings have been fully appointed Tracery Interiors, and the home will convey fully furnished. Upon entering the main door from South Charles Street on the west side, the first level living, dining, and kitchen area are an open and inviting space with ample light as you move through the doors that flank the east wall of the room to a covered loggia with grilling and dining space and intimate private courtyard with a charming pool and firepit gathering. A guest master bedroom, with en suite bathroom are conveniently situated on the first level's east side, with a private orientation and ideally opening to the courtyard. A two-car garage provides valued parking and storage spaces for bikes and beach gear. A main laundry room is located on the first level, and there are two additional washers and dryers in the home. The second level separates into two wings, with the west side dedicated to the master suite and the upper deck entertaining areas and the east side home to the guest rooms. Mounting the stairwell west, you have a landing area with a half bath, a morning kitchen, and a door to exit to the outdoor court terrace and the private doorway entering into the master suite. This terrace is appointed with a comfortable sitting area and can also be accessed from the master suite French doors. Mount the exterior stairs from this second level courtyard terrace to access the larger, 912 square foot rooftop terrace which provides a large entertaining space, with wet bar. Enjoy sunset drinks or dining al fresco with stunning views over the truly special architectural rooftops as well as an unobstructed view corridor of the Gulf. The master suite and large en suite bathroom with exquisite soaking tub and large walk-in steam shower. A large walk-in closet houses a vanity area, custom built-in cabinetry, and a stackable washer and dryer. The suite opens to the court terrace, overlooking the courtyard below and providing access to the upper terrace. On the east side of the residence, there are three additional guest bedrooms, one being outfitted with custom bunks to sleep four, two bathrooms, a laundry area and a cozy gathering space that can be used as a media room, playroom or extra living area. Alys Beach offers a truly remarkable lifestyle experience, with exceptional amenity offerings including Caliza Restaurant, Zuma Fitness Center, luxury boutique shopping and dining, and the upcoming Beach Club, private to owners. Discover the unmatched coastal lifestyle of Alys Beach, Florida.

    This property is off market, which means it's not currently listed for sale or rent on Zillow. This may be different from what's available on other websites or public sources.
    Zillow last checked:

    Listing updated:

    Listed by:

    Erin Oden Team 850-502-1220,

    Coastal Luxury

    Bought with:

    Clark & Mitchell Group

    Rosemary Beach Realty LLC

    Source: ECAOR,MLS#: 856902MLS Logo

    Facts & features

    Interior

    Bedrooms & bathrooms
    • Bedrooms: 5
    • Bathrooms: 6
    • Full bathrooms: 4
    • 1/2 bathrooms: 2
    Primary bedroom
    • Level: Second
    • Area: 377.4 Square Feet
    • Dimensions: 22.2 x 17
    Bedroom
    • Level: First
    • Area: 101.76 Square Feet
    • Dimensions: 10.6 x 9.6
    Bedroom
    • Level: Second
    • Area: 158.4 Square Feet
    • Dimensions: 14.4 x 11
    Bedroom
    • Level: Second
    • Area: 110 Square Feet
    • Dimensions: 11 x 10
    Primary bathroom
    • Level: Second
    • Area: 202 Square Feet
    • Dimensions: 20.2 x 10
    Bathroom
    • Level: First
    • Area: 101.76 Square Feet
    • Dimensions: 10.6 x 9.6
    Other
    • Level: Second
    • Area: 216.72 Square Feet
    • Dimensions: 17.2 x 12.6
    Bonus room
    • Level: Second
    • Area: 114.4 Square Feet
    • Dimensions: 13 x 8.8
    Other
    • Level: Second
    • Area: 139.32 Square Feet
    • Dimensions: 16.2 x 8.6
    Other
    • Level: First
    • Area: 378.4 Square Feet
    • Dimensions: 22 x 17.2
    Great room
    • Level: First
    • Area: 377.4 Square Feet
    • Dimensions: 22.2 x 17
    Kitchen
    • Level: First
    • Area: 193.92 Square Feet
    • Dimensions: 20.2 x 9.6
    Other
    • Level: First
    • Area: 230.48 Square Feet
    • Dimensions: 17.2 x 13.4
    Other
    • Level: Third
    • Area: 549.48 Square Feet
    • Dimensions: 22.8 x 24.1
    Other
    • Level: Third
    • Area: 192 Square Feet
    • Dimensions: 20 x 9.6
    Heating
    • Heat High Efficiency, Natural Gas
    Cooling
    • Ceiling Fan(s)
    Appliances
    • Included: Dishwasher, Disposal, Dryer, Microwave, Range Hood, Refrigerator, Washer
    • Laundry: Washer/Dryer Hookup
    Features
    • Central Vacuum, Beamed Ceilings, Tray Ceiling(s), Kitchen Island, Recessed Lighting, Newly Painted, Pantry, Shelving, Wet Bar
    • Flooring: Hardwood, Tile
    • Doors: Storm Door(s)
    • Windows: Storm Window(s), Window Treatments
    • Has fireplace: Yes
    • Fireplace features: EPA Qualified Fireplace, Gas
    • Common walls with other units/homes: No Common Walls
    Interior area
    • Total structure area: 4,185
    • Total interior livable area: 4,185 sqft

    Property

    Parking
    • Total spaces: 2
    • Parking features: Garage Door Opener
    • Garage spaces: 2
    Features
    • Stories: 3
    • Patio & porch: Deck, Patio, Porch
    • Exterior features: Outdoor Grill, Balcony, Outdoor Shower, Outdoor Kitchen
    • Pool features: In Ground
    • Has view: Yes
    • View description: Gulf
    • Has water view: Yes
    • Water view: Gulf
    Lot
    • Size: 3,920 Square Feet
    • Dimensions: 100 x 40
    • Features: Corner Lot, Covenants, Restrictions, Sidewalk, Within 1/2 Mile to Water
    Details
    • Parcel number: 273S18164200HH0010
    • Zoning description: Resid Single Family

    Construction

    Type & style
    • Home type: SingleFamily
    • Architectural style: Beach House
    • Property subtype: Single Family Residence
    Materials
    • Block, Concrete, Stucco
    • Roof: Concrete
    Condition
    • Construction Complete
    • New construction: No
    • Year built: 2020

    Utilities & green energy

    • Water: Public

    Community & HOA

    Community
    • Features: Beach, Community Room, Deed Access, Fitness Center, Fishing, Picnic Area, Playground, Pool, Tennis Court(s), Waterfront
    • Security: Security System, Smoke Detector(s)
    • Subdivision: ALYS BEACH
    HOA
    • Has HOA: Yes
    • Services included: Maintenance Grounds, Land Recreation, Management, Recreational Faclty
    Location
    • Region: Rosemary Beach

    Financial & listing details

    • Price per square foot: $2,502/sqft
    • Annual tax amount: $11,680
    • Date on market: 10/8/2020
    • Road surface type: Paved

    Price history

    DateEventPrice
    11/24/2020Sold$5,800,000$1,386/sqft
    Source: ECAOR #856902 Report a problem

    Public tax history

    Tax history is unavailable.

    Neighborhood: Alys Beach

    Nearby schools

    GreatSchools rating
    Schools provided by the listing agent
    • Elementary: Dune Lakes
    • Middle: Emerald Coast
    • High: South Walton

    Source: ECAOR. This data may not be complete. We recommend contacting the local school district to confirm school assignments for this home.

    Sell for more on Zillow
    Get a Zillow Showcase℠ listing at no additional cost and you could sell for .
    $10,472,200
    2% more
    +$209K
    With Zillow Showcase(estimated)
    $10.7M