Welcome to 25 South Highland Street-a classic colonial full of charm, located in the Hall High School district in the heart of West Hartford. Just minutes from Elizabeth Park, Blue Back Square, & downtown Hartford, this move-in ready home offers the ideal blend of comfort & convenience. Step into the entry foyer & you'll immediately notice the warmth of hardwood floors & the glow of updated lighting throughout. The spacious living room invites you to relax by the fireplace, while the formal dining room sets the stage for memorable meals. Love natural light. The bright sunroom adds a cheerful flex space perfect for a home office, cozy den, or playroom. The renovated kitchen brings together function & style w/granite countertops, SS appliances, & an easy flow into the dining area. An elegant 1/2 bath rounds out the main floor. Upstairs, the primary bedroom offers double closets & a peaceful sitting area. Three more bedrooms & 2 full bathrooms give everyone their own space. And there's more-head up to the walk-up attic, featuring a stubbed-out shower, ready for your finishing touch. Whether you're dreaming of a private suite, studio, or additional guest space, the possibilities are there. You'll also enjoy efficient natural gas heat/hot water, fresh paint, & a level yard that's easy to maintain. A detached 2-car garage offers extra storage. With updates throughout & so much potential to personalize, this home is a standout in one of West Hartford's most walkable neighborhoods!
Sold for $475,000
$475,000
25 South Highland Street, West Hartford, CT 06119
4beds
2,060sqft
Single Family Residence
Built in 1932
8,712 Square Feet Lot
$509,800 Zestimate®
$231/sqft
$3,596 Estimated rent
Home value
$509,800
$464,000 - $561,000
$3,596/mo
Zestimate® history
Owner options
List your home for rent
$3,596/mo
Rent Zestimate®
Find your next renter with Zillow Rental Manager. Plus, with online applications, you can quickly screen prospective tenants – for free.
$3,596/mo
Rent Zestimate®
Refinance and save
$3,454/mo
Est. payment
Refinancing to a lower rate could help reduce your monthly payments and save thousands over the life of the loan.
$3,454/mo
Est. payment
Explore your selling options
Work with a Zillow partner agent
Leverage their expertise and Zillow's premium Showcase listings to get your home seen by more buyers.
Get startedList with your own agent
Get your home in front of millions of buyers by listing it on Zillow.
Learn how to do itSell it yourself
Take full control of how buyers see your home on Zillow by listing For Sale by Owner (FSBO).
List your homeWhat's special
Peaceful sitting areaBright sunroomSs appliancesFormal dining roomLevel yardUpdated lightingHardwood floors
Zillow last checked:
Listing updated:
Listed by:
Mark Riesbeck 860-874-6629,
Berkshire Hathaway NE Prop. 860-648-2045
Bought with:
Charles B. Maric, RES.0793034
McCorrison DW Fish Real Estate
Source: Smart MLS,MLS#: 24100172
Facts & features
Interior
Bedrooms & bathrooms
- Bedrooms: 4
- Bathrooms: 3
- Full bathrooms: 2
- 1/2 bathrooms: 1
Primary bedroom
- Level: Upper
- Area: 121 Square Feet
- Dimensions: 11 x 11
Bedroom
- Level: Upper
- Area: 143 Square Feet
- Dimensions: 11 x 13
Bedroom
- Level: Upper
- Area: 121 Square Feet
- Dimensions: 11 x 11
Bedroom
- Level: Upper
- Area: 144 Square Feet
- Dimensions: 12 x 12
Bathroom
- Level: Main
- Area: 18 Square Feet
- Dimensions: 3 x 6
Bathroom
- Level: Upper
- Area: 24 Square Feet
- Dimensions: 4 x 6
Bathroom
- Level: Upper
- Area: 35 Square Feet
- Dimensions: 5 x 7
Dining room
- Level: Main
- Area: 168 Square Feet
- Dimensions: 12 x 14
Kitchen
- Level: Main
- Area: 180 Square Feet
- Dimensions: 12 x 15
Living room
- Level: Main
- Area: 312 Square Feet
- Dimensions: 12 x 26
Other
- Level: Upper
- Area: 72 Square Feet
- Dimensions: 8 x 9
Other
- Level: Upper
- Area: 540 Square Feet
- Dimensions: 18 x 30
Sun room
- Level: Main
- Area: 171 Square Feet
- Dimensions: 9 x 19
Heating
- Hot Water, Natural Gas
Cooling
- None
Appliances
- Included: Oven/Range, Microwave, Refrigerator, Dishwasher, Gas Water Heater, Water Heater
Features
- Basement: Full,Storage Space,Hatchway Access,Interior Entry,Concrete
- Attic: Floored,Walk-up
- Number of fireplaces: 1
Interior area
- Total structure area: 2,060
- Total interior livable area: 2,060 sqft
- Finished area above ground: 2,060
Property
Parking
- Total spaces: 2
- Parking features: Detached
- Garage spaces: 2
Features
- Exterior features: Rain Gutters
Lot
- Size: 8,712 Square Feet
- Features: Level
Details
- Parcel number: 1907971
- Zoning: R-6
Construction
Type & style
- Home type: SingleFamily
- Architectural style: Colonial
- Property subtype: Single Family Residence
Materials
- Shake Siding, Stucco
- Foundation: Concrete Perimeter
- Roof: Shingle
Condition
- New construction: No
- Year built: 1932
Utilities & green energy
- Sewer: Public Sewer
- Water: Public
- Utilities for property: Cable Available
Community & HOA
Community
- Features: Near Public Transport
- Subdivision: Elmwood
HOA
- Has HOA: No
Location
- Region: West Hartford
Financial & listing details
- Price per square foot: $231/sqft
- Tax assessed value: $231,350
- Annual tax amount: $9,798
- Date on market: 5/31/2025
Price history
| Date | Event | Price |
|---|---|---|
| 6/23/2025 | Sold | $475,000-5%$231/sqft |
Source:  Smart MLS #24100172 Report a problem Smart MLS #24100172 Report a problem | ||
| 6/4/2025 | Pending sale | $499,900$243/sqft |
Source: Smart MLS #24100172 Report a problem | ||
| 5/31/2025 | Listed for sale | $499,900-5.7%$243/sqft |
Source: Smart MLS #24100172 Report a problem | ||
| 5/31/2025 | Listing removed | $529,900$257/sqft |
Source: Smart MLS #24088939 Report a problem | ||
| 4/24/2025 | Listed for sale | $529,900+32.5%$257/sqft |
Source: Smart MLS #24088939 Report a problem | ||
| 2/16/2024 | Listing removed | -- |
Source: Zillow Rentals Report a problem | ||
| 2/1/2024 | Listed for rent | $3,600-4%$2/sqft |
Source: Zillow Rentals Report a problem | ||
| 8/10/2023 | Listing removed | -- |
Source: Zillow Rentals Report a problem | ||
| 8/3/2023 | Listed for rent | $3,750+63%$2/sqft |
Source: Zillow Rentals Report a problem | ||
| 10/21/2021 | Sold | $400,000+0%$194/sqft |
Source: Smart MLS #170388191 Report a problem | ||
| 8/17/2021 | Contingent | $399,999$194/sqft |
Source: Smart MLS #170388191 Report a problem | ||
| 8/5/2021 | Listed for sale | $399,999-14.5%$194/sqft |
Source: Smart MLS #170388191 Report a problem | ||
| 4/28/2021 | Listing removed | -- |
Source: Smart MLS #170388191 Report a problem | ||
| 4/8/2021 | Listed for sale | $467,650+103.3%$227/sqft |
Source: Smart MLS #170388191 Report a problem | ||
| 9/9/2019 | Listing removed | $2,300$1/sqft |
Source: McCorrison DW Fish Real Estate #170232920 Report a problem | ||
| 9/6/2019 | Price change | $2,300-8%$1/sqft |
Source: McCorrison DW Fish Real Estate #170232920 Report a problem | ||
| 7/12/2019 | Price change | $2,500-16.7%$1/sqft |
Source: McCorrison DW Fish Real Estate #170208301 Report a problem | ||
| 5/16/2019 | Listed for rent | $3,000$1/sqft |
Source: McCorrison DW Fish Real Estate #170195552 Report a problem | ||
| 6/6/2018 | Sold | $230,000-6.1%$112/sqft |
Source: Smart MLS #170049436 Report a problem | ||
| 3/9/2018 | Pending sale | $245,000$119/sqft |
Source: RE/MAX Premier REALTORS #170049436 Report a problem | ||
| 10/2/2017 | Price change | $245,000-5.8%$119/sqft |
Source: RE/MAX Premier REALTORS #170019874 Report a problem | ||
| 6/29/2017 | Price change | $260,000-3.7%$126/sqft |
Source: RE/MAX Premier REALTORS #G10209045 Report a problem | ||
| 5/25/2017 | Price change | $270,000-5.3%$131/sqft |
Source: RE/MAX Premier REALTORS #G10209045 Report a problem | ||
| 4/10/2017 | Listed for sale | $285,000+14%$138/sqft |
Source: RE/MAX Premier REALTORS #G10209045 Report a problem | ||
| 10/31/2012 | Sold | $250,000-3.8%$121/sqft |
Source: Public Record Report a problem | ||
| 8/29/2012 | Listed for sale | $259,900+15.5%$126/sqft |
Source: Connecticut Premier Real Estate Inc. #G631210 Report a problem | ||
| 7/16/2009 | Sold | $225,000$109/sqft |
Source: Public Record Report a problem | ||
Public tax history
| Year | Property taxes | Tax assessment |
|---|---|---|
| 2025 | $10,360 +5.7% | $231,350 |
| 2024 | $9,798 +3.5% | $231,350 |
| 2023 | $9,467 +0.6% | $231,350 |
| 2022 | $9,411 -0.3% | $231,350 +3.9% |
| 2021 | $9,443 +22.2% | $222,600 +20.4% |
| 2020 | $7,728 | $184,870 |
| 2019 | $7,728 -8.8% | $184,870 -10.6% |
| 2018 | $8,475 -0.1% | $206,710 |
| 2017 | $8,483 +2.6% | $206,710 -4.2% |
| 2015 | $8,265 +1.5% | $215,740 -1% |
| 2014 | $8,141 +3.7% | $217,840 +0.8% |
| 2013 | $7,847 +1.5% | $216,160 |
| 2012 | $7,728 -15.5% | $216,160 -6.7% |
| 2011 | $9,142 +2.8% | $231,800 |
| 2010 | $8,896 +6.4% | $231,800 +4% |
| 2009 | $8,364 +1.2% | $222,800 |
| 2008 | $8,264 +51.1% | $222,800 +57.4% |
| 2007 | $5,468 +21.6% | $141,538 +25% |
| 2006 | $4,495 -9.9% | $113,230 |
| 2005 | $4,990 +4.6% | $113,230 |
| 2004 | $4,769 +11.9% | $113,230 +0% |
| 2003 | $4,262 +5.5% | $113,200 0% |
| 2001 | $4,041 +1.4% | $113,230 -14.6% |
| 1998 | $3,984 | $132,580 |
Find assessor info on the county website
Neighborhood: 06119
Nearby homes
- $152,00011 bd6 ba4.9k sqft21 S Highland St, West Hartford, CT 06119Off Market
- $346,8508 bd5 ba5.8k sqft31 S Highland St, West Hartford, CT 06119Off Market
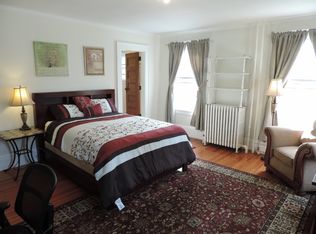
- $440,0004 bd2 ba1.7k sqft28 S Highland St, West Hartford, CT 06119Sold

- $397,600-- bd-- ba-- sqft22 S Highland St, West Hartford, CT 06119Off Market
- $692,7007 bd3 ba4.9k sqft32 S Highland St, West Hartford, CT 06119Off Market
- $502,1004 bd3 ba2.3k sqft16 Fennway, West Hartford, CT 06119Off Market
- $835,90013 bd5 ba5.5k sqft43 S Highland St, West Hartford, CT 06119Off Market
- $862,3002 bd1 ba1.9k sqft36 S Highland St, West Hartford, CT 06119Off Market
Nearby schools
GreatSchools rating
- 6/10Whiting Lane SchoolGrades: PK-5Distance: 0.4 mi
- 8/10Bristow Middle SchoolGrades: 6-8Distance: 0.3 mi
- 10/10Hall High SchoolGrades: 9-12Distance: 2.7 mi


Get pre-qualified for a loan
At Zillow Home Loans, we can pre-qualify you in as little as 5 minutes with no impact to your credit score.An equal housing lender. NMLS #10287.
Sell for more on Zillow
Get a Zillow Showcase℠ listing at no additional cost and you could sell for .
$509,800
2% more
+$10,196
With Zillow Showcase(estimated)
$519,996
- Connecticut
- Hartford County
- West Hartford
- 06119
- 25 South Highland Street
Nearby cities
Nearby zip codes
Other West Hartford Topics
