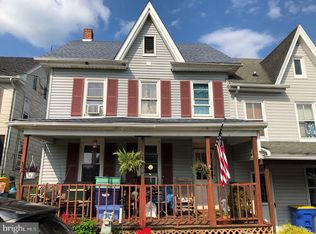
Welcome to this charming semi-detached home in East Prospect Borough, PA, within Eastern York School District. This delightful residence offers 3 bedrooms and 1 bathroom, creating a perfect canvas for comfortable living. As you approach the front of the home, the quaint front porch warmly welcomes you, hinting at the cozy atmosphere that awaits inside. Step through the front door into the inviting foyer, where you'll immediately notice the flow of the layout. To the right, the spacious living room awaits, providing a cozy space for relaxation and gatherings. Continuing through the home, you'll discover the heart of the house – the kitchen with an eat-in area. This area is not just functional but also serves as a hub for making memories. From the kitchen, step out onto the back deck, a fantastic setting for outdoor dining, barbecues, and entertaining. The back yard is fully fenced in, too! First floor laundry / mudroom completes this level. The convenience of this property extends beyond its interior charm. With two off-street parking spots in the back and additional on-street parking in the front, accommodating guests and residents is a breeze. Journey upstairs to find two comfortable bedrooms each with closet space. There is a full bath with tub shower to complete this floor. Ascend one more level to discover the primary bedroom, featuring vaulted ceilings that create an airy, spacious feel. This retreat is perfect for unwinding after a long day. The basement has ample space for storage. This home presents a rare and affordable opportunity to own in a desirable location. With its blend of comfort, convenience, and character, it won't last long on the market. Schedule your showing today to experience the warmth and potential of this home firsthand!
Sold for $190,000
$190,000
25 S Main St, Wrightsville, PA 17368
3beds
1,354sqft
Townhouse
Built in 1900
3,245 Square Feet Lot
$208,200 Zestimate®
$140/sqft
$1,383 Estimated rent
Home value
$208,200
$198,000 - $219,000
$1,383/mo
Zestimate® history
Owner options
List your home for rent
$1,383/mo
Rent Zestimate®
Find your next renter with Zillow Rental Manager. Plus, with online applications, you can quickly screen prospective tenants – for free.
$1,383/mo
Rent Zestimate®
Refinance and save
$1,334/mo
Est. payment
Refinancing to a lower rate could help reduce your monthly payments and save thousands over the life of the loan.
$1,334/mo
Est. payment
Explore your selling options
Work with a Zillow partner agent
Leverage their expertise and Zillow's premium Showcase listings to get your home seen by more buyers.
Get startedList with your own agent
Get your home in front of millions of buyers by listing it on Zillow.
Learn how to do itSell it yourself
Take full control of how buyers see your home on Zillow by listing For Sale by Owner (FSBO).
List your homeWhat's special
Outdoor diningBack deckTub showerVaulted ceilings
Zillow last checked:
Listing updated:
Listed by:
Annemarie Cook 717-880-0414,
Inch & Co. Real Estate, LLC,
Listing Team: Annemarie Cook, Brittani Snyder, Adam Druck & Associates,Co-Listing Team: Annemarie Cook, Brittani Snyder, Adam Druck & Associates,Co-Listing Agent: Brittani Snyder 717-855-4478,
Inch & Co. Real Estate, LLC
Bought with:
Amanda Lantz, RS201162L
RE/MAX Patriots
Source: Bright MLS,MLS#: PAYK2047366
Facts & features
Interior
Bedrooms & bathrooms
- Bedrooms: 3
- Bathrooms: 1
- Full bathrooms: 1
Rooms
- Room types: Living Room, Bedroom 2, Bedroom 3, Kitchen, Basement, Foyer, Bedroom 1
Basement
- Area: 0
Heating
- Forced Air, Natural Gas
Cooling
- Central Air, Electric
Appliances
- Included: Dishwasher, Washer, Dryer, Microwave, Electric Water Heater
- Laundry: In Basement, Mud Room
Features
- Kitchen - Country, Plaster Walls
- Flooring: Carpet, Vinyl
- Basement: Full,Unfinished
- Has fireplace: No
Interior area
- Total structure area: 1,354
- Total interior livable area: 1,354 sqft
- Finished area above ground: 1,354
- Finished area below ground: 0
Property
Parking
- Total spaces: 2
- Parking features: On Street, Off Street
- Has uncovered spaces: Yes
Accessibility
- Accessibility features: None
Features
- Levels: Three
- Stories: 3
- Patio & porch: Porch, Deck
- Pool features: None
- Fencing: Wood
Lot
- Size: 3,245 Square Feet
Details
- Additional structures: Above Grade, Below Grade
- Parcel number: 600000101270000000
- Zoning: VILLAGE ZONE
- Special conditions: Standard
- Other equipment: None
Construction
Type & style
- Home type: Townhouse
- Architectural style: Colonial
- Property subtype: Townhouse
Materials
- Vinyl Siding, Aluminum Siding
- Foundation: Stone
- Roof: Asphalt
Condition
- Good
- New construction: No
- Year built: 1900
Utilities & green energy
- Sewer: Public Sewer
- Water: Public
Community & HOA
Community
- Subdivision: East Prospect
HOA
- Has HOA: No
Location
- Region: Wrightsville
- Municipality: EAST PROSPECT BORO
Financial & listing details
- Price per square foot: $140/sqft
- Tax assessed value: $84,000
- Annual tax amount: $2,885
- Date on market: 8/24/2023
- Listing agreement: Exclusive Right To Sell
- Listing terms: Cash,Conventional,FHA,VA Loan,USDA Loan
- Inclusions: Washer, Dryer, Microwave, Dishwasher
- Exclusions: Personal Property Of Sellers, Fridge, Oven / Range, Burn Barrel Out Back, Wheel Barrow
- Ownership: Fee Simple
- Road surface type: Black Top
Price history
| Date | Event | Price |
|---|---|---|
| 10/10/2023 | Sold | $190,000+5.6%$140/sqft |
Source:  Bright MLS #PAYK2047366 Report a problem Bright MLS #PAYK2047366 Report a problem | ||
| 8/29/2023 | Pending sale | $179,900$133/sqft |
Source: Bright MLS #PAYK2047366 Report a problem | ||
| 8/24/2023 | Listed for sale | $179,900+45.7%$133/sqft |
Source: Bright MLS #PAYK2047366 Report a problem | ||
| 6/18/2019 | Sold | $123,500+64.7%$91/sqft |
Source: Public Record Report a problem | ||
| 2/5/2002 | Sold | $75,000+8.9%$55/sqft |
Source: Public Record Report a problem | ||
| 9/28/1998 | Sold | $68,900$51/sqft |
Source: Public Record Report a problem | ||
Public tax history
| Year | Property taxes | Tax assessment |
|---|---|---|
| 2025 | $2,990 +3.6% | $84,000 |
| 2024 | $2,885 | $84,000 |
| 2023 | $2,885 +4.5% | $84,000 |
| 2022 | $2,760 | $84,000 |
| 2021 | $2,760 +3.8% | $84,000 |
| 2020 | $2,659 +2.6% | $84,000 |
| 2019 | $2,591 +2.4% | $84,000 |
| 2018 | $2,531 +383.6% | $84,000 |
| 2017 | $523 | $84,000 |
| 2016 | -- | $84,000 |
| 2015 | -- | $84,000 |
| 2014 | -- | $84,000 |
| 2013 | -- | $84,000 |
| 2012 | -- | $84,000 |
| 2011 | -- | $84,000 |
| 2010 | -- | $84,000 |
| 2009 | -- | $84,000 |
| 2008 | -- | $84,000 |
| 2007 | -- | $84,000 |
| 2006 | -- | $84,000 +35.7% |
| 2005 | -- | $61,900 -0.4% |
| 2004 | -- | $62,140 |
| 2003 | -- | $62,140 +0.4% |
| 2002 | -- | $61,900 |
| 2000 | -- | $61,900 |
| 1999 | -- | $61,900 |
Find assessor info on the county website
Neighborhood: East Prospect
Nearby homes
- $205,9003 bd1 ba1k sqft23 S Main St, East Prospect, PA 17317Off Market
- $178,9003 bd1 ba1.1k sqft21 S Main St, Wrightsville, PA 17368Off Market
- $34,8404 bd1 ba13k sqft27 S Main St, East Prospect, PA 17368Off Market
- $198,3003 bd1 ba1.2k sqft19 S Main St, Wrightsville, PA 17368Off Market
- $209,3003 bd1 ba1.2k sqft17 S Main St, Wrightsville, PA 17368Off Market
- $196,8003 bd1 ba1.3k sqft20 S Main St, Wrightsville, PA 17368Off Market
- $222,3004 bd1 ba1.7k sqft29 S Main St, Wrightsville, PA 17368Off Market
- $192,4003 bd1 ba1.4k sqft18 S Main St, Wrightsville, PA 17368Off Market
Nearby schools
GreatSchools rating
- 5/10Canadochly El SchoolGrades: K-5Distance: 0.2 mi
- 6/10Eastern York Middle SchoolGrades: 6-8Distance: 1.9 mi
- 7/10Eastern York High SchoolGrades: 9-12Distance: 2.2 mi
Schools provided by the listing agent
- High: Eastern York
- District: Eastern York
Source: Bright MLS. This data may not be complete. We recommend contacting the local school district to confirm school assignments for this home.


Get pre-qualified for a loan
At Zillow Home Loans, we can pre-qualify you in as little as 5 minutes with no impact to your credit score.An equal housing lender. NMLS #10287.
Sell for more on Zillow
Get a Zillow Showcase℠ listing at no additional cost and you could sell for .
$208,200
2% more
+$4,164
With Zillow Showcase(estimated)
$212,364
Nearby cities
Nearby neighborhoods
Nearby zip codes
Other Wrightsville Topics
