ON THE LAKE! 3 bedroom 3 bath TURNKEY FURNISHED! (Homes in this beautiful community of LAKEFRONT 1, RARELY COME ON THE MARKET, in well desired Mission Hills Country Club, Rancho Mirage)! Enter home through a gated private courtyard or direct garage access! Very cozy home w/gas fireplace in living room, but can enjoy it from the gourmet kitchen which features an island with breakfast bar, & dining - spacious OPEN FLOOR PLAN! Wet bar w/built-in wine cooler! Home shows LIGHT & BRIGHT! Plantation shutters throughout! HIGH CEILINGS! Master suite is on a separate wing of the home, with it's own retreat area overlooking the tranquil lake, & has a large walk-in closet! Guest suite features sliders to courtyard patio, en-suite bath & walk-in closet! 3rd bedroom can also function as a den or home office! Large laundry room inside home! Brand new AC/Heating system (2 compressors & heat furnaces) $17,000.00 on April 16, 2024! Oversized 2 car garage! The lakeside terrace wraps around patio complete with BBQ! Lushly landscaped private courtyard with mature fruit trees & more! HOA includes tennis (hard, grass & clay courts), pickleball, bocce, croquet, state of the art fitness clubhouse, & olympic size salt water pool, & social membership (dining, etc.) to Mission Hills Country Club (famous GATED GOLF CLUB COMMUNITY), as well as landscape maintenance & cable TV! This beautiful home is move-in ready! Come enjoy your own desert paradise! Perfect primary residence, 2nd home or vacation rental!
Sold for $610,000
Zillow last checked:
Listing updated:
Bought with:
Carol Deardorff, DRE # 00981272
Re/Max Desert Properties
Source: CLAW,MLS#: 24-465607
Price history
| Date | Event | Price |
|---|---|---|
| 1/14/2025 | Sold | $610,000-1.5%$284/sqft |
Source:  CLAW #24-465607 Report a problem CLAW #24-465607 Report a problem | ||
| 12/30/2024 | Pending sale | $619,000$288/sqft |
Source: CLAW #24-465607 Report a problem | ||
| 12/10/2024 | Contingent | $619,000$288/sqft |
Source: CLAW #24-465607 Report a problem | ||
| 12/2/2024 | Price change | $619,000-4%$288/sqft |
Source: CLAW #24-465607 Report a problem | ||
| 11/20/2024 | Listed for sale | $645,000+2.5%$300/sqft |
Source: CLAW #24-465607 Report a problem | ||
| 4/30/2024 | Listing removed | -- |
Source: CLAW #23-329705 Report a problem | ||
| 4/9/2024 | Price change | $629,000-3.1%$293/sqft |
Source: CLAW #23-329705 Report a problem | ||
| 11/7/2023 | Listed for sale | $649,000$302/sqft |
Source: CLAW #23-329705 Report a problem | ||
| 5/9/2023 | Listing removed | -- |
Source: CLAW #23-234919 Report a problem | ||
| 3/25/2023 | Price change | $649,000-7.2%$302/sqft |
Source: CLAW #23-234919 Report a problem | ||
| 1/23/2023 | Listed for sale | $699,000+74.8%$325/sqft |
Source: CLAW #23-234919 Report a problem | ||
| 12/18/2015 | Sold | $400,000-3.6%$186/sqft |
Source:  Greater Palm Springs Realtors #215031008 Report a problem Greater Palm Springs Realtors #215031008 Report a problem | ||
| 11/19/2015 | Pending sale | $415,000$193/sqft |
Source: HomeSmart Professionals #215031008 Report a problem | ||
| 10/28/2015 | Listed for sale | $415,000-1%$193/sqft |
Source: HomeSmart Professionals #215031008 Report a problem | ||
| 7/1/2015 | Listing removed | $419,000$195/sqft |
Source: Rancho Mirage #214081709 Report a problem | ||
| 5/6/2015 | Price change | $419,000-6.7%$195/sqft |
Source: Rancho Mirage #214081709 Report a problem | ||
| 3/31/2015 | Price change | $449,000-5.5%$209/sqft |
Source: Rancho Mirage #214081709 Report a problem | ||
| 2/10/2015 | Price change | $475,000-4.8%$221/sqft |
Source: Rancho Mirage #214081709 Report a problem | ||
| 8/31/2014 | Listed for sale | $499,000$232/sqft |
Source: Windermere Real Estate Coachella Valley #214081709 Report a problem | ||
Nearby homes

- $804,6003 bd3 ba2.1k sqft25 Racquet Club Dr S, Rancho Mirage, CA 92270Off Market
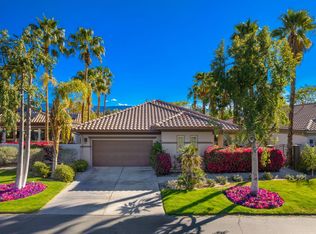
- $18,0003 bd3 ba2.1k sqft24 Racquet Club Dr S, Rancho Mirage, CA 92270Sold
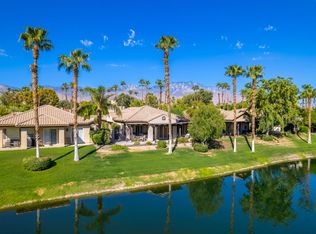
- $17,6542 bd2 ba1.9k sqft26 S Racquet Club Dr, Rancho Mirage, CA 92270Sold
- $905,6003 bd3 ba2.1k sqft27 S Racquet Club Dr, Rancho Mirage, CA 92270Off Market
Get a cash offer in 3 minutes
Find out how much your home could sell for in as little as 3 minutes with a no-obligation cash offer.
Estimated market value
$771,400
