Welcome to 25 South Stough, Hinsdale IL. This enchanting two-story English Tudor, built in 1929 and situated on a 75'.3" x 125'.6" lot, exudes old-world charm while offering modern updates and conveniences from a 1991 Tim Thompson addition. With its captivating exterior and prime location, this home is sure to steal your heart. Upon entering, you'll be greeted by a warm and inviting living room featuring a cozy fireplace, perfect for those chilly evenings. The large bay window fills the room with natural light, creating a delightful ambiance. The built-in bookcases add character and functionality, providing a place to showcase your favorite reads or display cherished mementos. The dining room, ideal for hosting intimate dinners and for entertaining guests, provides an elegant setting for memorable gatherings. You'll also find a charming sunroom, bathed in sunlight, where you can relax and unwind while enjoying views of the surrounding greenery. The kitchen has been thoughtfully updated, combining modern amenities with the timeless appeal of the home. Prepare delicious meals with ease, thanks to the efficient layout and ample counter space. Adjacent to the kitchen, a comfortable family room awaits, providing a cozy space for relaxation and quality time with loved ones. A lovely powder room is conveniently located off of the family room. The primary suite offers a serene retreat, boasting a tranquil atmosphere, 9 foot ceiling and plenty of natural light. Here you will find two generous walk-in closets and a spacious master bathroom. The additional two bedrooms are equally delightful and charming. The full basement provides ample space and is perfect for entertaining. It also offers plenty of storage options to keep your belongings organized and easily accessible. The convenience of a laundry chute adds to the functionality of this home. Located in a desirable neighborhood, this home is close to train stations and expressways, ensuring a seamless commute and easy access to nearby attractions. Embrace a strong sense of community with the occasional block party, where you can mingle with friendly neighbors and build lasting friendships. Don't miss the opportunity to own this charming English Tudor, where old-world charm meets modern comfort. Discover the timeless beauty and endless possibilities that 25 South Stough has to offer. Roof and gutters are in good condition but are being conveyed AS IS. Room sizes are approximate, do your own measuring to confirm sizing.
Closed
$750,000
25 S Stough St, Hinsdale, IL 60521
3beds
2,350sqft
Single Family Residence
Built in 1929
9,457 Square Feet Lot
$1,006,900 Zestimate®
$319/sqft
$3,006 Estimated rent
Home value
$1,006,900
$916,000 - $1.13M
$3,006/mo
Zestimate® history
Owner options
List your home for rent
$3,006/mo
Rent Zestimate®
Find your next renter with Zillow Rental Manager. Plus, with online applications, you can quickly screen prospective tenants – for free.
$3,006/mo
Rent Zestimate®
Refinance and save
$5,642/mo
Est. payment
Refinancing to a lower rate could help reduce your monthly payments and save thousands over the life of the loan.
$5,642/mo
Est. payment
Explore your selling options
Work with a Zillow partner agent
Leverage their expertise and Zillow's premium Showcase listings to get your home seen by more buyers.
Get startedList with your own agent
Get your home in front of millions of buyers by listing it on Zillow.
Learn how to do itSell it yourself
Take full control of how buyers see your home on Zillow by listing For Sale by Owner (FSBO).
List your homeWhat's special
Zillow last checked:
Listing updated:
Listed by:
Tracy Anderson, CSC 630-452-3108,
Compass
Bought with:
Dawn McKenna
Coldwell Banker Realty
Source: MRED as distributed by MLS GRID,MLS#: 11832291
Facts & features
Interior
Bedrooms & bathrooms
- Bedrooms: 3
- Bathrooms: 4
- Full bathrooms: 2
- 1/2 bathrooms: 2
Rooms
- Room types: Office
Primary bedroom
- Features: Bathroom (Full)
- Level: Second
- Area: 405 Square Feet
- Dimensions: 27X15
Bedroom 2
- Level: Second
- Area: 195 Square Feet
- Dimensions: 13X15
Bedroom 3
- Level: Second
- Area: 100 Square Feet
- Dimensions: 10X10
Dining room
- Level: Main
- Area: 156 Square Feet
- Dimensions: 12X13
Family room
- Level: Main
- Area: 225 Square Feet
- Dimensions: 15X15
Kitchen
- Level: Main
- Area: 220 Square Feet
- Dimensions: 20X11
Laundry
- Level: Basement
- Area: 225 Square Feet
- Dimensions: 15X15
Living room
- Level: Main
- Area: 204 Square Feet
- Dimensions: 17X12
Office
- Level: Main
- Area: 96 Square Feet
- Dimensions: 12X8
Heating
- Natural Gas, Forced Air, Radiator(s)
Cooling
- Central Air
Features
- Basement: Partially Finished,Full
Interior area
- Total structure area: 0
- Total interior livable area: 2,350 sqft
Property
Parking
- Total spaces: 2
- Parking features: Concrete, Garage Door Opener, On Site, Garage Owned, Detached, Garage
- Garage spaces: 2
- Has uncovered spaces: Yes
Accessibility
- Accessibility features: No Disability Access
Features
- Stories: 2
- Patio & porch: Patio
Lot
- Size: 9,457 Square Feet
- Dimensions: 75.3 X 125.6
Details
- Additional parcels included: 0911201005
- Parcel number: 0911201006
- Special conditions: None
Construction
Type & style
- Home type: SingleFamily
- Architectural style: Tudor
- Property subtype: Single Family Residence
Materials
- Stucco
- Roof: Shake
Condition
- New construction: No
- Year built: 1929
- Major remodel year: 1991
Utilities & green energy
- Electric: Circuit Breakers
- Sewer: Public Sewer
- Water: Lake Michigan
Community & HOA
Community
- Features: Curbs, Sidewalks, Street Paved
HOA
- Services included: None
Location
- Region: Hinsdale
Financial & listing details
- Price per square foot: $319/sqft
- Tax assessed value: $249,326
- Annual tax amount: $14,866
- Date on market: 2/20/2024
- Listing terms: Conventional
- Ownership: Fee Simple
Price history
| Date | Event | Price |
|---|---|---|
| 2/20/2024 | Sold | $750,000$319/sqft |
Source:  MRED as distributed by MLS GRID #11832291 Report a problem MRED as distributed by MLS GRID #11832291 Report a problem | ||
Public tax history
| Year | Property taxes | Tax assessment |
|---|---|---|
| 2025 | $11,940 +7.1% | $249,326 +7.9% |
| 2024 | $11,150 +5.7% | $231,071 +8.8% |
| 2023 | $10,549 -21.6% | $212,420 -20.6% |
| 2022 | $13,455 +3.8% | $267,630 +1.2% |
| 2021 | $12,961 +2.4% | $264,580 +2% |
| 2020 | $12,660 +0.1% | $259,340 |
| 2019 | $12,653 +14.1% | -- |
| 2018 | $11,092 +3.9% | $227,130 +3.9% |
| 2017 | $10,676 +2.1% | $218,560 +4.8% |
| 2016 | $10,454 +0.7% | $208,590 +6.3% |
| 2015 | $10,384 +6% | $196,250 +12.4% |
| 2014 | $9,793 +2% | $174,570 +0.5% |
| 2013 | $9,602 +0.2% | $173,760 -4.3% |
| 2012 | $9,584 +4.8% | $181,590 -6.1% |
| 2011 | $9,142 -2.4% | $193,390 -11.5% |
| 2010 | $9,366 +4.5% | $218,430 -5.8% |
| 2009 | $8,962 +3.1% | $231,850 |
| 2008 | $8,695 +3.5% | $231,850 +5.9% |
| 2007 | $8,403 +5.2% | $218,930 +9.1% |
| 2006 | $7,990 +4.7% | $200,760 +7.7% |
| 2005 | $7,635 -2.6% | $186,400 +7% |
| 2004 | $7,837 +10.1% | $174,210 +10% |
| 2003 | $7,118 +5% | $158,370 +10.9% |
| 2002 | $6,779 +11% | $142,820 +6.8% |
| 2001 | $6,108 +8.1% | $133,750 +10.1% |
| 2000 | $5,653 | $121,450 |
Find assessor info on the county website
Neighborhood: 60521
Nearby homes
- $44,086-- bd-- ba-- sqft25 S Stough St, Hinsdale, IL 60521Off Market
- $1,852,0006 bd6 ba5.2k sqft19 S Stough St, Hinsdale, IL 60521Sold
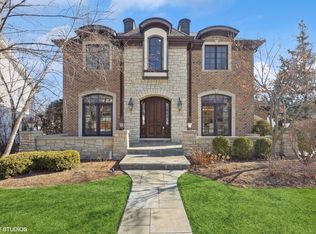
- $1,193,500-- bd3 ba2.5k sqft29 S Stough St, Hinsdale, IL 60521Off Market
- $52,900-- bd-- ba-- sqft29 S Stough St, Hinsdale, IL 60521Off Market
- $2,400,0004 bd5 ba4.4k sqft37 S Stough St, Hinsdale, IL 60521Sold
- $1,417,500-- bd4 ba3.2k sqft22 S Quincy St, Hinsdale, IL 60521Off Market
- $1,988,4006 bd6 ba5.3k sqft30 S Quincy St, Hinsdale, IL 60521Off Market
- $818,7004 bd2 ba1.6k sqft15 S Stough St, Hinsdale, IL 60521Off Market
Nearby schools
GreatSchools rating
- 9/10Monroe Elementary SchoolGrades: K-5Distance: 0.4 mi
- 8/10Clarendon Hills Middle SchoolGrades: 6-8Distance: 0.7 mi
- 9/10Hinsdale Central High SchoolGrades: 9-12Distance: 1.2 mi
Schools provided by the listing agent
- Elementary: Monroe Elementary School
- Middle: Clarendon Hills Middle School
- High: Hinsdale Central High School
- District: 181
Source: MRED as distributed by MLS GRID. This data may not be complete. We recommend contacting the local school district to confirm school assignments for this home.
Get a cash offer in 3 minutes
Find out how much your home could sell for in as little as 3 minutes with a no-obligation cash offer.
Estimated market value
$1,006,900
Get a cash offer in 3 minutes
Find out how much your home could sell for in as little as 3 minutes with a no-obligation cash offer.
Estimated market value
$1,006,900
- Illinois
- DuPage County
- Hinsdale
- 60521
- 25 S Stough St
