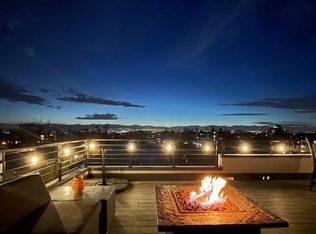
Experience contemporary urban living in this newer luxury townhome (built in 2020) located in the heart of West Wash Park. Boasting southern exposure, this duplex is beautifully filled with natural light year-round. Featuring 3 bedrooms, 4 bathrooms, and a thoughtfully designed open-concept layout, this home boasts high-end finishes, gourmet appliances, and an expansive private rooftop deck with stunning City and Mountain views. Key Features: - First Floor: Private entrance with a bedroom & a bath, perfect for a home office, guest suite, or roommate. - Second Floor: Light-filled open floor plan, designer finishes, a gourmet kitchen, fireplace, balcony w/ gas valve for daily grilling needs, and a 3/4 bath a refreshing alternative to the typical narrow townhome layout. - Third Floor: Luxurious primary suite with a spacious en-suite bath, plus a second bedroom with an attached full bath ideal for families or guests. - Rooftop Deck: Expansive, private rooftop retreat offering unobstructed mountain & city views perfect for entertaining or relaxing. Equipped with a second external gas valve for added convenience while hosting. Prime Location: Walk to some of the neighborhood's best restaurants, bars, and cafes, including Uncle, Carmine's on Penn, Taki Sushi, The Spot, Rosebud Cafe, and Rise & Shine Cafe. Four block North of Wash Park, with easy access to Cherry Creek, Downtown Denver, and I-25. Newer-build duplex in one of Denver's most sought-after neighborhoods! FIRST FLOOR Entry Foyer w/ 8' Exterior Door Bathroom (1/2) (1st Flr) - 5.00 x 3.00 Bedroom (1st Flr) - 10.00 x 9.00 SECOND FLOOR Great Room (2nd Flr) - 23.00 x 22.00 - Brilliantly Lit w/ Southern Exposure - All Hardwood Floor. 5 x 3 Balcony w/ natural gas valve for outdoor gas grille Bathroom (3/4) (2nd Flr) - 6.00 x 6.00 THIRD FLOOR Primary Bedroom (3rd Flr) - 17.00 x 11.00 - W/ Walk in Closet (8x5), En-Suite (10x10) Primary Bathroom (Full) (3rd Flr) - 10.00 x 10.00 Bedroom (3rd Flr) - 11.00 x 11.00 - W/ Walk in Closet (5x5), En-Suite (10x6) Bathroom (Full) (3rd Flr) - 10.00 x 6.00 Laundry (3rd Flr) - 5.00 x 3.00 Closet ROOFTOP - DECK Utility Room (4rd Flr) - 13.00 x 13.00 - Mechanical & Storage Space Rooftop Deck - 28' x 23' Min 1 year lease. Renter is responsible for electric, gas, internet, cable and TV. For water, sewer, trash (limited to 65-gallon bin) - tenant can choose to pay directly or choose to pay a flat fee of $125 per month to the landlord. Recycle and compost included in the rent. One month deposit at sign. No Smoking allowed on the property. No smokers only.
This property is not currently displayed as for sale or rent on Zillow. This may be different from what's on other websites or public sources.