Back on the market-even better then before! -Experience breathtaking sunsets every day from this elevated west-facing haven, boasting uninterrupted vistas of the coastal range and valley. This meticulously updated Daylight Ranch seamlessly combines modern comforts with timeless elegance, featuring a main-level master suite and soaring vaulted ceilings that create an inviting ambiance. Below, a spacious family room and three additional bedrooms offer versatile spaces adaptable to your lifestyle? Whether it's hosting guests, setting up a home office, or crafting your personal fitness sanctuary. With ample rooms awaiting your creative touch, the possibilities for customization are endless. Step outside to discover an expansive backyard oasis, complete with dog-friendly turf and a convenient separate entrance from the side street-perfect for storing your boat or RV without obstructing the awe-inspiring views. Embrace outdoor living with plenty of space for leisure activities and relaxation. Nestled within walking distance of a vineyard winery, yet just minutes from downtown, NW 23rd, the Pearl District, and essential amenities, this residence offers the perfect balance of tranquility and convenience. With Washington County living and unincorporated taxes, seize the opportunity to make this exceptional property your own! Schedule your exclusive viewing today! List of updates in documents.
Sold
$987,000
25 SW 85th Ave, Portland, OR 97225
5beds
3,126sqft
Residential, Single Family Residence
Built in 1966
0.33 Acres Lot
$987,700 Zestimate®
$316/sqft
$4,519 Estimated rent
Home value
$987,700
$928,000 - $1.06M
$4,519/mo
Zestimate® history
Owner options
List your home for rent
$4,519/mo
Rent Zestimate®
Find your next renter with Zillow Rental Manager. Plus, with online applications, you can quickly screen prospective tenants – for free.
$4,519/mo
Rent Zestimate®
Refinance and save
$6,437/mo
Est. payment
Refinancing to a lower rate could help reduce your monthly payments and save thousands over the life of the loan.
$6,437/mo
Est. payment
Explore your selling options
Work with a Zillow partner agent
Leverage their expertise and Zillow's premium Showcase listings to get your home seen by more buyers.
Get startedList with your own agent
Get your home in front of millions of buyers by listing it on Zillow.
Learn how to do itSell it yourself
Take full control of how buyers see your home on Zillow by listing For Sale by Owner (FSBO).
List your homeWhat's special
Zillow last checked:
Listing updated:
Listed by:
Stacy Niedermeyer 503-740-6908,
Where, Inc
Bought with:
Kelly Sandstrom, 201211807
Suburbia Realty Group
Source: RMLS (OR),MLS#: 24521666
Facts & features
Interior
Bedrooms & bathrooms
- Bedrooms: 5
- Bathrooms: 3
- Full bathrooms: 3
- Main level bathrooms: 2
Rooms
- Room types: Bedroom 4, Utility Room, Bedroom 2, Bedroom 3, Dining Room, Family Room, Kitchen, Living Room, Primary Bedroom
Primary bedroom
- Features: Bathroom, Bamboo Floor, Bathtub With Shower, Closet
- Level: Main
- Area: 168
- Dimensions: 14 x 12
Bedroom 2
- Features: Builtin Features, Bamboo Floor, Closet
- Level: Main
- Area: 132
- Dimensions: 12 x 11
Bedroom 3
- Features: Bookcases, Builtin Features, Hardwood Floors, Closet
- Level: Lower
- Area: 140
- Dimensions: 14 x 10
Bedroom 4
- Features: Closet
- Level: Lower
- Area: 110
- Dimensions: 10 x 11
Dining room
- Features: Eating Area, Living Room Dining Room Combo, Bamboo Floor
- Level: Main
Family room
- Features: Exterior Entry, Fireplace, Hardwood Floors, Sliding Doors
- Level: Lower
- Area: 300
- Dimensions: 20 x 15
Kitchen
- Features: Dishwasher, Eat Bar, Family Room Kitchen Combo, Microwave, Nook, Sliding Doors, Double Oven, Free Standing Refrigerator, Peninsula
- Level: Main
Living room
- Features: Fireplace, Formal, Living Room Dining Room Combo, Bamboo Floor, High Ceilings, Vaulted Ceiling
- Level: Main
- Area: 300
- Dimensions: 20 x 15
Heating
- Forced Air, Fireplace(s)
Cooling
- Central Air
Appliances
- Included: Cooktop, Dishwasher, Disposal, Double Oven, Microwave, Washer/Dryer, Free-Standing Refrigerator, Electric Water Heater
Features
- Vaulted Ceiling(s), Closet, Sink, Built-in Features, Bookcases, Eat-in Kitchen, Living Room Dining Room Combo, Eat Bar, Family Room Kitchen Combo, Nook, Peninsula, Formal, High Ceilings, Bathroom, Bathtub With Shower
- Flooring: Bamboo, Hardwood
- Doors: Sliding Doors
- Windows: Double Pane Windows, Vinyl Frames
- Basement: Daylight,Exterior Entry,Finished
- Number of fireplaces: 2
Interior area
- Total structure area: 3,126
- Total interior livable area: 3,126 sqft
Property
Parking
- Total spaces: 2
- Parking features: Off Street, RV Access/Parking, RV Boat Storage, Garage Door Opener, Attached
- Attached garage spaces: 2
Accessibility
- Accessibility features: Garage On Main, Main Floor Bedroom Bath, Accessibility
Features
- Levels: Two
- Stories: 2
- Patio & porch: Covered Patio, Deck, Patio
- Exterior features: Garden, Exterior Entry
- Has spa: Yes
- Spa features: Bath
- Fencing: Fenced
- Has view: Yes
- View description: Mountain(s), Territorial, Valley
Lot
- Size: 0.33 Acres
- Features: Corner Lot, Level, SqFt 10000 to 14999
Details
- Additional structures: RVParking, RVBoatStorage, ToolShed
- Parcel number: R4131
Construction
Type & style
- Home type: SingleFamily
- Architectural style: Daylight Ranch
- Property subtype: Residential, Single Family Residence
Materials
- Cement Siding
- Foundation: Other
- Roof: Composition
Condition
- Updated/Remodeled
- New construction: No
- Year built: 1966
Utilities & green energy
- Gas: Gas
- Sewer: Public Sewer
- Water: Public
Green energy
- Water conservation: Water Sense Irrigation
Community & HOA
Community
- Security: Security Lights
HOA
- Has HOA: No
Location
- Region: Portland
Financial & listing details
- Price per square foot: $316/sqft
- Tax assessed value: $876,270
- Annual tax amount: $8,593
- Date on market: 5/6/2024
- Cumulative days on market: 42 days
- Listing terms: Cash,Conventional
- Road surface type: Paved
Price history
| Date | Event | Price |
|---|---|---|
| 7/17/2024 | Sold | $987,000$316/sqft |
Source:  RMLS (OR) #24521666 Report a problem RMLS (OR) #24521666 Report a problem | ||
| 6/17/2024 | Pending sale | $987,000$316/sqft |
Source: RMLS (OR) #24521666 Report a problem | ||
| 6/14/2024 | Listed for sale | $987,000+60.5%$316/sqft |
Source: RMLS (OR) #24521666 Report a problem | ||
| 6/10/2015 | Sold | $615,000+7%$197/sqft |
Source: RMLS (OR) #15255331 Report a problem | ||
| 4/1/2015 | Pending sale | $575,000$184/sqft |
Source: Windermere Stellar #15255331 Report a problem | ||
| 3/25/2015 | Listed for sale | $575,000$184/sqft |
Source: Windermere Stellar #15255331 Report a problem | ||
Public tax history
| Year | Property taxes | Tax assessment |
|---|---|---|
| 2025 | $9,550 +4.4% | $505,360 +3% |
| 2024 | $9,152 +6.5% | $490,650 +3% |
| 2023 | $8,594 +3.3% | $476,360 +3% |
| 2022 | $8,315 +3.7% | $462,490 |
| 2021 | $8,016 +3.1% | -- |
| 2020 | $7,774 +3.4% | $435,950 +3% |
| 2019 | $7,520 +3.4% | $423,260 |
| 2018 | $7,274 | $423,260 +6.1% |
| 2017 | $7,274 +7.6% | $398,980 +3% |
| 2016 | $6,763 | $387,360 +3% |
| 2015 | $6,763 +4% | $376,080 +3% |
| 2014 | $6,502 +12.5% | $365,130 +8.7% |
| 2013 | $5,780 +9.7% | $336,050 +3% |
| 2012 | $5,271 -2.6% | $326,270 -18.8% |
| 2011 | $5,411 +2.6% | $401,610 -5.6% |
| 2010 | $5,274 +2.1% | $425,300 -8% |
| 2009 | $5,166 +8.4% | $462,050 -8.3% |
| 2008 | $4,765 +2.5% | $503,960 +1% |
| 2007 | $4,648 +11.6% | $499,080 +8.7% |
| 2006 | $4,165 -10.3% | $459,220 +19.2% |
| 2005 | $4,642 +11.5% | $385,270 +15.1% |
| 2004 | $4,164 -0.8% | $334,820 +12.2% |
| 2003 | $4,198 +7.1% | $298,500 -8.5% |
| 2002 | $3,920 +2.9% | $326,210 +5.6% |
| 2001 | $3,809 +10.5% | $308,780 +2.8% |
| 2000 | $3,449 | $300,250 |
Find assessor info on the county website
Neighborhood: West Haven-Sylvan
Nearby homes
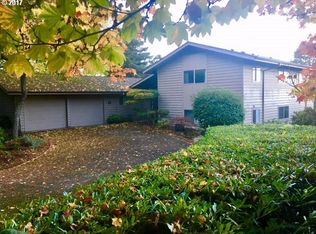
- $870,6003 bd4 ba3.5k sqft65 SW 85th Ave, Portland, OR 97225Off Market
- $835,5002 bd2 ba2.3k sqft8600 W Stark St, Portland, OR 97229Off Market
- $1,091,2004 bd3 ba3.3k sqft8585 W Stark St, Portland, OR 97229Off Market
- $1,020,1005 bd4 ba3k sqft105 SW 85th Ave, Portland, OR 97225Off Market
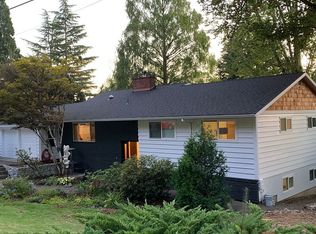
- $688,0003 bd2 ba1.5k sqft8525 W Stark St, Portland, OR 97229Off Market
- $836,3004 bd3 ba1.9k sqft8605 SW White Ct, Portland, OR 97225Off Market
- $973,5006 bd3 ba3.1k sqft8650 W Stark St, Portland, OR 97229Off Market
- $757,9004 bd3 ba2.5k sqft35 NW 86th Ave, Portland, OR 97229Off Market
Nearby schools
GreatSchools rating
- 8/10West Tualatin View Elementary SchoolGrades: K-5Distance: 0.3 mi
- 7/10Cedar Park Middle SchoolGrades: 6-8Distance: 1.6 mi
- 7/10Beaverton High SchoolGrades: 9-12Distance: 3.1 mi
Schools provided by the listing agent
- Elementary: W Tualatin View
- Middle: Cedar Park
- High: Beaverton
Source: RMLS (OR). This data may not be complete. We recommend contacting the local school district to confirm school assignments for this home.
Get a cash offer in 3 minutes
Find out how much your home could sell for in as little as 3 minutes with a no-obligation cash offer.
Estimated market value
$987,700
Get a cash offer in 3 minutes
Find out how much your home could sell for in as little as 3 minutes with a no-obligation cash offer.
Estimated market value
$987,700
- Oregon
- Washington County
- Portland
- 97225
- West Haven-Sylvan
- 25 SW 85th Ave
