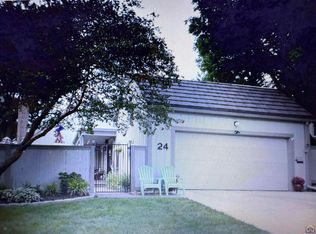
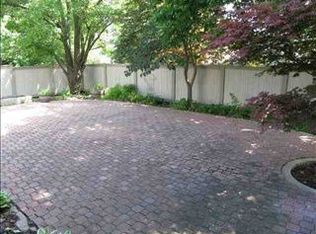
Welcome to Pepper Tree Park—where comfort, community, and convenience meet. This beautifully maintained, 5-bedroom, 3.5-bath townhome offers over 2,400 sq ft of thoughtfully designed living space across multiple levels. Located in one of the area's most desirable HOA communities, this home is move-in ready and full of character. Step inside to discover a warm and inviting interior featuring a cozy fireplace and built-in bar in the living area—perfect for entertaining or relaxing evenings at home. The spacious primary suite includes custom built-in wood drawers, and there’s a dedicated office area just off the kitchen, ideal for remote work or study. The home also includes a generous 2-car attached garage, ample basement storage, a cedar closet, and even a second refrigerator in the garage for added convenience. A brand-new metal roof with a 50-year warranty ensures lasting peace of mind. Outdoor living is just as impressive: enjoy morning coffee on the walk-out front porch, host gatherings on the expansive wooden deck, or unwind beside the serene goldfish pond with its charming waterfall feature. The wrought-iron fenced backyard offers privacy and beauty, perfect for pets, play, or peaceful evenings on the patio. As a resident of Pepper Tree Park, you'll have access to premium community amenities including a saltwater swimming pool, a clubhouse with a game room and full kitchen, and scenic walking trails winding around four picturesque ponds. The clubhouse is also available to rent for your private events, and the neighborhood hosts year-round gatherings to help you feel right at home. HOA dues cover water, trash, snow removal, off-property landscaping, and lawn care for common areas—so you can enjoy truly low-maintenance living. (Some listing photos have been virtually staged to show potential. Furnished digitally, priced in reality!) Don’t miss your chance to live in one of the area's most welcoming and well-kept communities—schedule your private tour today!
Sold
Zillow last checked:
Listing updated:
Bought with:
John Bowes, SP00220928
Countrywide Realty, Inc.
Source: Sunflower AOR as distributed by MLS GRID,MLS#: 239593
Price history
| Date | Event | Price |
|---|---|---|
| 6/30/2025 | Sold | -- |
Source:  Sunflower AOR as distributed by MLS GRID #239593 Report a problem Sunflower AOR as distributed by MLS GRID #239593 Report a problem | ||
| 6/4/2025 | Pending sale | $319,000$115/sqft |
Source: Sunflower AOR as distributed by MLS GRID #239593 Report a problem | ||
| 5/30/2025 | Listed for sale | $319,000+6.4%$115/sqft |
Source: Sunflower AOR as distributed by MLS GRID #239593 Report a problem | ||
| 9/13/2022 | Sold | -- |
Source: Sunflower AOR as distributed by MLS GRID #225524 Report a problem | ||
| 8/18/2022 | Pending sale | $299,950$108/sqft |
Source: Sunflower AOR as distributed by MLS GRID #225524 Report a problem | ||
| 8/15/2022 | Listed for sale | $299,950+36.4%$108/sqft |
Source: Sunflower AOR as distributed by MLS GRID #225524 Report a problem | ||
| 8/20/2018 | Listing removed | $219,900$79/sqft |
Source: Realty Professionals #202433 Report a problem | ||
| 7/10/2018 | Listed for sale | $219,900$79/sqft |
Source: Realty Professionals #202433 Report a problem | ||
Sell for more on Zillow
Get a Zillow Showcase℠ listing at no additional cost and you could sell for .
$326,300
2% more
+$6,526
With Zillow Showcase(estimated)
$332,826
