Skip main navigation
Sold for $915,000
  • $915,000

    25 Saddle Ln, Easton, PA 18045

    4beds
    5,696sqft
    Single Family Residence
    Built in 2005
    0.39 Acres Lot
    $925,400 Zestimate®
    $161/sqft
    $4,506 Estimated rent

    Home value

    $925,400

    $861,000 - $990,000

    $4,506/mo

    Zestimate® history
    Loading
    Loading...

    Owner options

    List your home for rent

    $4,506/mo

    Rent Zestimate®

    Find your next renter with Zillow Rental Manager. Plus, with online applications, you can quickly screen prospective tenants – for free.

    Learn more

    $4,506/mo

    Rent Zestimate®

    Refinance and save

    $5,965/mo

    Est. payment

    Refinancing to a lower rate could help reduce your monthly payments and save thousands over the life of the loan.

    See today's rates

    $5,965/mo

    Est. payment

    Explore your selling options

    Work with a Zillow partner agent

    Leverage their expertise and Zillow's premium Showcase listings to get your home seen by more buyers.

    Get started

    List with your own agent

    Get your home in front of millions of buyers by listing it on Zillow.

    Learn how to do it

    Sell it yourself

    Take full control of how buyers see your home on Zillow by listing For Sale by Owner (FSBO).

    List your home

    What's special

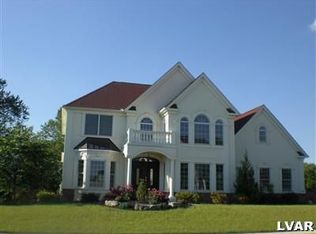
    Exquisite home with every feature imaginable. Wonderful design welcomes you to an open 2 story foyer accented by a chandelier on a lift, picture frame molding, center stairway with wrought iron spindles and wood railings. Beautiful dining room with coiffured ceilings, column supports and beautiful moldings on one side and inviting living room with similar detail, currently home to custom imported bar. Endless space to entertain in the huge 2 story family room with fireplace, and a spectacular side room perfect for music room, sitting room, solarium or any purpose you choose. All rooms invite beautiful sunlight and most are adorned with stunning hardwood floors. The irresistible kitchen boasts beautiful granite tops, tile backsplash and contrasting black appliances; double oven, gas cooktop, microwave. Every level incredible with second floor offering a multiple room floor plan including a loft, jack and jill bath in a 3 room area and a primary bedroom suite with walk-in closet and center island custom shelving, sitting room with fireplace and incredible bath. The lower level continues to impress with a complete suite, kitchen, 120 inch screen theater area, 2nd laundry, walk out access. Amazing extras and inclusions...gym equipment, hot tub, beautiful decks and patios, 3 car garage, complete theater and seating, all tv's remain, both gas furnaces and roof replaced in 2025, outrageous camera and security system with app to keep you informed wherever you are.

    Zillow last checked:

    Listing updated:

    Listed by:

    Doug Frederick 610-360-4993,

    HowardHanna TheFrederickGroup,

    Heather Kidd 302-462-5143,

    HowardHanna TheFrederickGroup

    Bought with:

    Heather Kidd, RS371202

    HowardHanna TheFrederickGroup

    Source: GLVR,MLS#: 768578MLS LogoOriginating MLS: Lehigh Valley MLS

    Facts & features

    Interior

    Bedrooms & bathrooms
    • Bedrooms: 4
    • Bathrooms: 4
    • Full bathrooms: 3
    • 1/2 bathrooms: 1
    Primary bedroom
    • Level: Second
    • Dimensions: 35.30 x 24.10
    Bedroom
    • Level: Second
    • Dimensions: 15.10 x 13.30
    Bedroom
    • Level: Second
    • Dimensions: 17.40 x 13.10
    Bedroom
    • Description: Currently used as office & noted on floor plan
    • Level: Second
    • Dimensions: 14.30 x 12.20
    Primary bathroom
    • Level: Second
    • Dimensions: 15.10 x 9.90
    Dining room
    • Level: First
    • Dimensions: 15.30 x 13.20
    Foyer
    • Level: First
    • Dimensions: 13.10 x 6.10
    Other
    • Level: Second
    • Dimensions: 9.10 x 7.00
    Other
    • Level: Lower
    • Dimensions: 10.00 x 5.11
    Half bath
    • Level: Second
    • Dimensions: 7.60 x 5.20
    Kitchen
    • Level: First
    • Dimensions: 16.10 x 14.90
    Kitchen
    • Level: Lower
    • Dimensions: 14.11 x 10.80
    Laundry
    • Level: First
    • Dimensions: 5.30 x 6.11
    Laundry
    • Level: Second
    • Dimensions: 6.40 x 2.10
    Laundry
    • Level: Lower
    • Dimensions: 6.10 x 3.11
    Living room
    • Level: First
    • Dimensions: 26.80 x 22.10
    Other
    • Description: Breakfast Nook
    • Level: First
    • Dimensions: 14.90 x 9.90
    Other
    • Description: Gym
    • Level: First
    • Dimensions: 11.90 x 5.50
    Other
    • Description: Bar
    • Level: First
    • Dimensions: 13.10 x 19.10
    Other
    • Level: Second
    • Dimensions: 19.30 x 18.40
    Other
    • Description: Bar
    • Level: Lower
    • Dimensions: 8.10 x 8.10
    Other
    • Description: Storage Area
    • Level: Lower
    • Dimensions: 15.00 x 14.30
    Recreation
    • Level: Lower
    • Dimensions: 43.30 x 29.20
    Heating
    • Forced Air, Gas, Hot Water
    Cooling
    • Central Air, Ceiling Fan(s)
    Appliances
    • Included: Double Oven, Dryer, Dishwasher, Free-Standing Freezer, Disposal, Gas Oven, Gas Range, Gas Water Heater, Microwave, Refrigerator, Washer
    • Laundry: Main Level
    Features
    • Attic, Cathedral Ceiling(s), Dining Area, Separate/Formal Dining Room, Family Room Lower Level, High Ceilings, Kitchen Island, Second Kitchen, Storage, Vaulted Ceiling(s)
    • Flooring: Carpet, Ceramic Tile, Hardwood, Tile
    • Windows: Screens
    • Basement: Full,Finished
    • Has fireplace: Yes
    • Fireplace features: Bedroom, Family Room
    Interior area
    • Total interior livable area: 5,696 sqft
    • Finished area above ground: 4,196
    • Finished area below ground: 1,500

    Property

    Parking
    • Total spaces: 3
    • Parking features: Attached, Driveway, Garage
    • Attached garage spaces: 3
    • Has uncovered spaces: Yes
    Features
    • Stories: 2
    • Patio & porch: Balcony, Deck, Patio
    • Exterior features: Balcony, Deck, Patio
    Lot
    • Size: 0.39 Acres
    • Dimensions: 120 x 140
    Details
    • Parcel number: L8 6 17102 0324
    • Zoning: 24MDR
    • Special conditions: None

    Construction

    Type & style
    • Home type: SingleFamily
    • Architectural style: Colonial
    • Property subtype: Single Family Residence
    Materials
    • Stucco, Vinyl Siding
    • Roof: Asphalt,Fiberglass
    Condition
    • Year built: 2005

    Utilities & green energy

    • Electric: 200+ Amp Service, Circuit Breakers
    • Sewer: Public Sewer
    • Water: Public
    • Utilities for property: Cable Available

    Community & neighborhood

    Security
    • Security features: Security System, Closed Circuit Camera(s), Smoke Detector(s)
    Community
    • Community features: Sidewalks
    Location
    • Region: Easton
    • Subdivision: Parkview Estates

    Other

    Other facts
    • Ownership type: Fee Simple

    Price history

    DateEventPrice
    4/17/2026Sold$915,000+2.2%$161/sqft
    Source: GLVR #768578 Report a problem
    1/23/2026Pending sale$895,000$157/sqft
    Source: GLVR #768578 Report a problem
    12/5/2025Listed for sale$895,000+103.4%$157/sqft
    Source: GLVR #768578 Report a problem
    12/19/2014Sold$440,000-2.2%$77/sqft
    Source: GLVR #477753 Report a problem
    10/2/2014Price change$449,900-1.1%$79/sqft
    Source: Keller Williams Real Estate #477753 Report a problem
    8/28/2014Price change$455,000-5.2%$80/sqft
    Source: Keller Williams Real Estate #477753 Report a problem
    8/20/2014Price change$479,900-4%$84/sqft
    Source: Keller Williams Real Estate #477753 Report a problem
    7/29/2014Listed for sale$499,900-9.1%$88/sqft
    Source: Keller Williams Real Estate #477753 Report a problem
    1/19/2014Listing removed$549,900$97/sqft
    Source: RE/MAX REAL ESTATE #461663 Report a problem
    11/5/2013Listed for sale$549,900-8.3%$97/sqft
    Source: RE/MAX real estate #461663 Report a problem
    10/2/2013Listing removed$599,900$105/sqft
    Source: RE/MAX REAL ESTATE #453319 Report a problem
    6/25/2013Listed for sale$599,900$105/sqft
    Source: RE/MAX real estate #453319 Report a problem

    Public tax history

    YearProperty taxesTax assessment
    2025$14,675 +2.9%$161,000
    2024$14,268 -1.7%$161,000 -3.4%
    2023$14,510 $166,700
    2022$14,510 +637.6%$166,700
    2021$1,967 $166,700
    2020$1,967 $166,700
    2018$1,967 $166,700
    2017-- $166,700
    2016-- $166,700
    2015-- $166,700
    2014-- $166,700
    2013-- $166,700
    2012-- $166,700
    2011-- $166,700
    2010-- $166,700

    Find assessor info on the county website

    Neighborhood: 18045

    Nearby schools

    GreatSchools rating
    Schools provided by the listing agent
    • District: Easton

    Source: GLVR. This data may not be complete. We recommend contacting the local school district to confirm school assignments for this home.

    Get a cash offer in 3 minutes
    Find out how much your home could sell for in as little as 3 minutes with a no-obligation cash offer.
    Estimated market value
    $925,400
    Get a cash offer in 3 minutes
    Find out how much your home could sell for in as little as 3 minutes with a no-obligation cash offer.
    Estimated market value
    $925,400