Discover this stunning, move-in ready walk-out ranch perfectly positioned on a quiet residential street and gorgeous ravine backdrop lot offering privacy and year-round nature views. Step inside to find thoughtful updates throughout, including flooring, interior painting, and a welcoming layout including large living room, spacious bedrooms, 1st floor laundry, and bright and sunny kitchen and dining area. The spacious family room is highlighted by a one-of-a-kind wet bar ideal for entertaining. Outside, relax on the large deck and patio, both overlooking the wooded ravine. Also enjoy the heated garage with basement access, newer roof, newer furnace and central air, and much more. All offers will be presented on 09/23. Seller reserves the right to accept offer prior to deadline.
Active-offer no bump
$349,900
25 Saint Charles Pl, Little Chute, WI 54140
3beds
2,248sqft
Single Family Residence
Built in 1980
0.29 Acres Lot
$354,700 Zestimate®
$156/sqft
$-- HOA
What's special
Spacious family roomSpacious bedroomsQuiet residential streetThoughtful updates throughoutNewer roof
- 14 days
- 1,485
- 97
Likely to sell faster than
Zillow last checked:
Listing updated:
Listed by:
Brian K Hietpas 920-850-4830,
Hietpas Realty
Source: RANW as distributed by MLS GRID,MLS#: 50332851
Facts & features
Interior
Bedrooms & bathrooms
- Bedrooms: 3
- Bathrooms: 3
- Full bathrooms: 2
- 1/2 bathrooms: 1
Bedroom 1
- Level: Main
- Dimensions: 14x13
Bedroom 2
- Level: Main
- Dimensions: 11x10
Bedroom 3
- Level: Lower
- Dimensions: 13x13
Dining room
- Level: Main
- Dimensions: 13x09
Family room
- Level: Lower
- Dimensions: 34x13
Kitchen
- Level: Main
- Dimensions: 13x10
Living room
- Level: Main
- Dimensions: 20x13
Other
- Description: Laundry
- Level: Main
- Dimensions: 8x8
Heating
- Forced Air
Cooling
- Forced Air, Central Air
Appliances
- Included: Dishwasher, Range, Refrigerator, Washer
Features
- Wet Bar
- Basement: Full,Sump Pump,Walk-Out Access,Finished
- Has fireplace: No
- Fireplace features: None
Interior area
- Total interior livable area: 2,248 sqft
- Finished area above ground: 1,284
- Finished area below ground: 964
Property
Parking
- Total spaces: 2
- Parking features: Attached, Basement, Heated Garage
- Attached garage spaces: 2
Accessibility
- Accessibility features: 1st Floor Bedroom, 1st Floor Full Bath
Features
- Patio & porch: Deck, Patio
Lot
- Size: 0.29 Acres
- Features: Wooded
Details
- Parcel number: 260229900
- Zoning: Residential
Construction
Type & style
- Home type: SingleFamily
- Property subtype: Single Family Residence
Materials
- Aluminum Siding, Brick
- Foundation: Poured Concrete
Condition
- New construction: No
- Year built: 1980
Utilities & green energy
- Sewer: Public Sewer
- Water: Public
Community & HOA
Location
- Region: Little Chute
Financial & listing details
- Price per square foot: $156/sqft
- Tax assessed value: $305,200
- Annual tax amount: $3,668
- Date on market: 9/17/2026
- Inclusions: Range, Refrigerator, Dishwasher, washer & dryer, refrigerator in basement back bar.
- Exclusions: Live edge shelf in family room and shop equipment in garage not included.
Estimated market value
$354,700
$337,000 - $372,000
$2,603/mo
Price history
| Date | Event | Price |
|---|---|---|
| 9/19/2026 | Contingent | $349,900$156/sqft |
Source:  WIREX MLS #50332851 Report a problem WIREX MLS #50332851 Report a problem | ||
| 9/17/2026 | Listed for sale | $349,900+133.3%$156/sqft |
Source: RANW as distributed by MLS GRID #50332851 Report a problem | ||
| 7/12/2019 | Sold | $150,000+7.1%$67/sqft |
Source: RANW as distributed by MLS GRID #50203944 Report a problem | ||
| 7/11/2019 | Pending sale | $140,000$62/sqft |
Source: Keller Williams Fox Cities #50203944 Report a problem | ||
| 5/31/2019 | Listed for sale | $140,000+14.4%$62/sqft |
Source: Keller Williams Fox Cities #50203944 Report a problem | ||
| 12/9/2014 | Sold | $122,400-5.8%$54/sqft |
Source: RANW as distributed by MLS GRID #50109676 Report a problem | ||
| 10/23/2014 | Listed for sale | $129,900-6.1%$58/sqft |
Source: Hietpas Realty Report a problem | ||
| 1/30/2014 | Sold | $138,300$62/sqft |
Source: Public Record Report a problem | ||
Public tax history
| Year | Property taxes | Tax assessment |
|---|---|---|
| 2025 | $3,668 +17.3% | $305,200 +66.9% |
| 2024 | $3,128 +2.6% | $182,900 |
| 2023 | $3,048 +6.4% | $182,900 |
| 2022 | $2,865 -2.7% | $182,900 |
| 2021 | $2,943 -6.1% | $182,900 +26.6% |
| 2020 | $3,133 -0.4% | $144,500 |
| 2019 | $3,145 -0.7% | $144,500 |
| 2018 | $3,167 +2% | $144,500 |
| 2017 | $3,104 +2.2% | $144,500 |
| 2016 | $3,036 -2% | $144,500 |
| 2015 | $3,099 +4.6% | $144,500 |
| 2014 | $2,963 +1.5% | $144,500 +4.5% |
| 2013 | $2,920 -2.4% | $138,300 |
| 2012 | $2,991 +0.3% | $138,300 |
| 2011 | $2,981 -5.3% | $138,300 |
| 2010 | $3,150 +1.6% | $138,300 |
| 2009 | $3,101 -0.3% | $138,300 |
| 2008 | $3,109 -0.3% | $138,300 |
| 2007 | $3,119 +8.6% | $138,300 |
| 2006 | $2,872 +0.6% | $138,300 |
| 2005 | $2,856 -6.4% | $138,300 |
| 2004 | $3,051 +11.1% | $138,300 +37.7% |
| 2003 | $2,747 | $100,400 |
| 2002 | -- | $100,400 |
| 2001 | -- | $100,400 |
| 2000 | -- | $100,400 |
Find assessor info on the county website
Monthly payment
Est. payment
Payment breakdown
Explore the cost of this home by adjusting the details. Changes won't be saved.Climate risks
Neighborhood: 54140
- $265,0003 bd2 ba2.1k sqft27 Saint Charles Pl, Little Chute, WI 54140Sold

- $341,800-- bd-- ba-- sqft24 Saint Charles Pl, Little Chute, WI 54140Off Market
- $430,400-- bd-- ba-- sqft1224 Fairview Ct, Little Chute, WI 54140Off Market
- $312,0003 bd2 ba1.7k sqft22 Saint Charles Pl, Little Chute, WI 54140Off Market

Similar homes
- $310,0003 bd2 ba1.4k sqft1815 Roosevelt St, Little Chute, WI 54140For Sale
 MLS ID #50332562, Duane G Murphy. RANW as distributed by MLS GRID
 - $299,9004 bd2 ba1.4k sqft1210 Buchanan St, Little Chute, WI 54140For Sale
 MLS ID #50331957, Tom M Van Asten. RANW as distributed by MLS GRID
 - $374,9003 bd3 ba2.8k sqft510 Rosehill Rd, Kaukauna, WI 54130For Sale
 MLS ID #50332156, Myriah E Conradt. RANW as distributed by MLS GRID
 - $269,9003 bd2 ba1.5k sqft808 Grand Ave, Little Chute, WI 54140For Sale
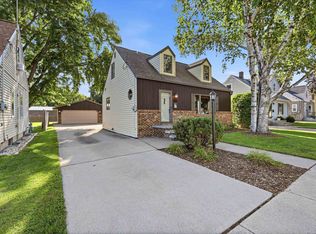 MLS ID #50332535, Brian K Hietpas. RANW as distributed by MLS GRID
