BETTER THAN NEW! Looking for a 3-BR, 2 BA ranch home in the community of Northside Heights . . . with a rear yard that backs up to the woods? Look no more it's right here! This 1998 (1,344 sq. ft.) Marlette features an open floor plan and spacious rooms that allows you to move freely throughout the home. The spacious kitchen features oak cabinets, Formica countertops, lots of cabinets & counter space for your kitchen needs adjoins a bright dining area. The sizeable primary bedroom suite features full closets, a long vanity with tub/shower. WELL MAINTAINED! Over $45K in upgrades and improvements throughout the sellers ownership! Roof replaced (2020), Wood floors installed throughout entire home (2015), vinyl double hung windows (2021), Electric heat pump/A/C (2021), Hot Water Heater (2021) and a (12' x 16') detached shed are just a few! Landscaped gardens, covered side deck, perfect for relaxing and enjoying the seasonal mountain views, 2 detached sheds, plus; a rear yard that back up to the woods adds for privacy! $540/mo. lot rent incl. water, sewer, garbage, & use of community facilities. BUYERS: Please make sure you're approved for manufactured home financing. VA, FHA, USDA or Conventional mortgages will not qualify for these homes. Call listing agent with any questions.
Sold for $162,000
$162,000
25 Sam Brooke Cir, Lehighton, PA 18235
3beds
1,344sqft
Manufactured Home
Built in 1998
0.35 Acres Lot
$163,400 Zestimate®
$121/sqft
$-- Estimated rent
Home value
$163,400
$132,000 - $203,000
Not available
Zestimate® history
Owner options
List your home for rent
Find your next renter with Zillow Rental Manager. Plus, with online applications, you can quickly screen prospective tenants – for free.
Refinance and save
$1,125/mo
Est. payment
Refinancing to a lower rate could help reduce your monthly payments and save thousands over the life of the loan.
$1,125/mo
Est. payment
Explore your selling options
Work with a Zillow partner agent
Leverage their expertise and Zillow's premium Showcase listings to get your home seen by more buyers.
Get startedList with your own agent
Get your home in front of millions of buyers by listing it on Zillow.
Learn how to do itSell it yourself
Take full control of how buyers see your home on Zillow by listing For Sale by Owner (FSBO).
List your homeWhat's special
Open floor planLandscaped gardensFormica countertopsBright dining areaVinyl double hung windowsSpacious roomsFull closets
Zillow last checked:
Listing updated:
Listed by:
Cass Chies 610-900-4300,
Diamond 1st Real Estate, LLC.
Bought with:
NON MEMBER, 0225194075
Non Subscribing Office
Source: Bright MLS,MLS#: PACC2007134
Facts & features
Interior
Bedrooms & bathrooms
- Bedrooms: 3
- Bathrooms: 2
- Full bathrooms: 2
- Main level bathrooms: 2
- Main level bedrooms: 3
Rooms
- Room types: Living Room, Dining Room, Primary Bedroom, Bedroom 2, Bedroom 3, Kitchen, Primary Bathroom, Full Bath
Primary bedroom
- Level: Main
- Area: 195 Square Feet
- Dimensions: 13 X 15
Bedroom 2
- Level: Main
- Area: 117 Square Feet
- Dimensions: 9 X 13
Bedroom 3
- Level: Main
- Area: 110 Square Feet
- Dimensions: 10 X 11
Primary bathroom
- Level: Main
- Area: 77 Square Feet
- Dimensions: 7 X 11
Dining room
- Level: Main
- Area: 117 Square Feet
- Dimensions: 9 X 13
Other
- Level: Main
- Area: 35 Square Feet
- Dimensions: 5 X 7
Kitchen
- Level: Main
- Area: 143 Square Feet
- Dimensions: 11 X 13
Living room
- Level: Main
- Area: 234 Square Feet
- Dimensions: 18 X 13
Mud room
- Level: Main
- Area: 50 Square Feet
- Dimensions: 5 X 10
Heating
- Heat Pump, Forced Air, Electric
Cooling
- Central Air, Electric
Appliances
- Included: Dishwasher, Oven/Range - Electric, Electric Water Heater
- Laundry: Main Level, Washer/Dryer Hookups Only, Mud Room
Features
- Dining Area, Vaulted Ceiling(s), Dry Wall
- Flooring: Engineered Wood
- Has basement: No
- Has fireplace: No
Interior area
- Total structure area: 1,344
- Total interior livable area: 1,344 sqft
- Finished area above ground: 1,344
- Finished area below ground: 0
Property
Parking
- Total spaces: 4
- Parking features: Driveway, Off Street
- Has uncovered spaces: Yes
Accessibility
- Accessibility features: None
Features
- Levels: One
- Stories: 1
- Exterior features: Other
- Pool features: Community
- Has view: Yes
- View description: Mountain(s)
- Park: Northside Heights
Lot
- Size: 0.35 Acres
- Dimensions: 94' x 183' x 94' x 197'
- Features: Backs to Trees, Irregular Lot, Rented Lot
Details
- Additional structures: Above Grade, Below Grade, Outbuilding
- Parcel number: 868B30.01 LOT 25
- Lease amount: $540
- Zoning: RESIDENTIAL
- Special conditions: Standard
Construction
Type & style
- Home type: MobileManufactured
- Architectural style: Ranch/Rambler
- Property subtype: Manufactured Home
Materials
- Vinyl Siding
- Foundation: Crawl Space
- Roof: Shingle
Condition
- Very Good
- New construction: No
- Year built: 1998
Utilities & green energy
- Electric: 200+ Amp Service
- Sewer: Community Septic Tank
- Water: Community
- Utilities for property: Electricity Available
Community & HOA
Community
- Subdivision: Northside Heights
HOA
- Has HOA: No
Location
- Region: Lehighton
- Municipality: EAST PENN TWP
Financial & listing details
- Price per square foot: $121/sqft
- Tax assessed value: $23,350
- Annual tax amount: $1,774
- Date on market: 2/6/2026
- Listing agreement: Exclusive Right To Sell
- Listing terms: Cash,Other
- Ownership: Land Lease
- Body type: Double Wide
Price history
| Date | Event | Price |
|---|---|---|
| 4/30/2026 | Sold | $162,000+3.2%$121/sqft |
Source:  Bright MLS #PACC2007134 Report a problem Bright MLS #PACC2007134 Report a problem | ||
| 2/21/2026 | Pending sale | $157,000$117/sqft |
Source: PMAR #PM-138722 Report a problem | ||
| 2/6/2026 | Listed for sale | $157,000$117/sqft |
Source: Bright MLS #PACC2007134 Report a problem | ||
Public tax history
| Year | Property taxes | Tax assessment |
|---|---|---|
| 2026 | $1,810 +0.8% | $23,350 |
| 2025 | $1,796 +4.1% | $23,350 |
| 2024 | $1,726 +1% | $23,350 |
| 2023 | $1,708 | $23,350 |
| 2022 | $1,708 | $23,350 |
| 2021 | $1,708 +5.6% | $23,350 |
| 2020 | $1,617 | $23,350 |
| 2019 | -- | $23,350 |
| 2018 | -- | $23,350 |
| 2017 | $2 | $23,350 |
| 2016 | -- | $23,350 |
| 2015 | -- | $23,350 |
| 2014 | -- | $23,350 |
| 2013 | -- | $23,350 |
| 2012 | -- | $23,350 |
| 2011 | -- | $23,350 |
| 2010 | -- | $23,350 |
| 2009 | -- | $23,350 |
| 2008 | -- | $23,350 |
| 2007 | $139 | $23,350 |
| 2006 | -- | $23,350 |
| 2005 | -- | $23,350 |
| 2004 | -- | $23,350 |
| 2003 | -- | $23,350 |
| 2002 | -- | $23,350 |
| 2000 | -- | $23,350 |
Find assessor info on the county website
Neighborhood: 18235
Nearby homes
- $162,0003 bd2 ba1.3k sqft25 Sam Brooke Cir LOT 25, Lehighton, PA 18235Sold
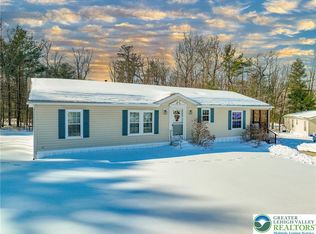
- $151,5003 bd2 ba1.8k sqft24 Sam Brooke Cir E, Lehighton, PA 18235Off Market
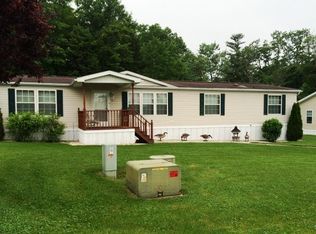
- $100,0003 bd2 ba1.8k sqft48 Shelby Dr #48, Lehighton, PA 18235Sold

- $131,800-- bd-- ba-- sqft26 Shelby Dr, Lehighton, PA 18235Off Market
- $157,9003 bd2 ba1.5k sqft42 Sam Brooke Cir, Lehighton, PA 18235Off Market
- $226,3003 bd2 ba1.5k sqft42 Sam Brooke Cir, Lehighton Borough, PA 18235Off Market
- $112,9002 bd2 ba1.2k sqft41 Sam Brooke Cir, Lehighton, PA 18235Off Market
- $143,8003 bd2 ba1.8k sqft24 Sam Brooke Cir, Lehighton, PA 18235Off Market
Nearby schools
GreatSchools rating
- 6/10Lehighton Area Elementary SchoolGrades: PK-5Distance: 5.1 mi
- 6/10Lehighton Area Middle SchoolGrades: 6-8Distance: 5.5 mi
- 7/10Lehighton Area High SchoolGrades: 9-12Distance: 5.1 mi
Schools provided by the listing agent
- District: Lehighton Area
Source: Bright MLS. This data may not be complete. We recommend contacting the local school district to confirm school assignments for this home.
Get a cash offer in 3 minutes
Find out how much your home could sell for in as little as 3 minutes with a no-obligation cash offer.
Estimated market value
$163,400
Get a cash offer in 3 minutes
Find out how much your home could sell for in as little as 3 minutes with a no-obligation cash offer.
Estimated market value
$163,400
- Pennsylvania
- Carbon County
- Lehighton
- 18235
- 25 Sam Brooke Cir
