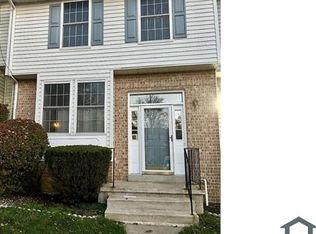
Beautiful townhouse residence offering 3 bedrooms, 2.5 bathrooms, and 1,334 finished square feet in desirable Owings Ridge. Step through the foyer and ascend to the eat-in kitchen, featuring stainless steel appliances, a mosaic tile backsplash, stylish blue cabinetry, and a sunlit breakfast area perfect for morning coffee. A pass-through window enhances the open layout and connects the kitchen to the dining and living areas, creating an ideal flow for everyday living and entertaining. The open-concept main level includes a dining area with a convenient powder room. Step down to a spacious living room filled with natural light from the sliding doors leading to the deck. Upstairs, you’ll find three comfortable carpeted bedrooms and two full bathrooms, including a large owner’s suite with double closets and a private en suite bathroom. The walk-up lower level expands the living space with a versatile recreation room and a laundry/storage area, providing plenty of room for hobbies, relaxation, and organization. Enjoy outdoor living on the deck, perfect for dining al fresco, with steps leading down to the yard. New Carpet: 9/2018, Windows & Patio Door: 2/2021, Granite Countertops: 7/2021, Washer/Dryer: 7/2021, Sump Pump: 8/2022, Vinyl Flooring: 8/2022, Toilets in all Bathrooms: 11/2022, Living Room Lights: 10/2023, SS Refrigerator: 12/2024, SS Stove: 12/2024, HVAC Maintenance 5/2025, Whole House Paint: 6/2025, Roof Inspection: 5/2025.
Sold for $305,000
$305,000
25 Samantha Ct, Owings Mills, MD 21117
3beds
1,714sqft
Townhouse
Built in 1992
1,742 Square Feet Lot
$309,100 Zestimate®
$178/sqft
$2,738 Estimated rent
Home value
$309,100
$294,000 - $325,000
$2,738/mo
Zestimate® history
Owner options
List your home for rent
$2,738/mo
Rent Zestimate®
Find your next renter with Zillow Rental Manager. Plus, with online applications, you can quickly screen prospective tenants – for free.
$2,738/mo
Rent Zestimate®
Refinance and save
$1,915/mo
Est. payment
Refinancing to a lower rate could help reduce your monthly payments and save thousands over the life of the loan.
$1,915/mo
Est. payment
Explore your selling options
Work with a Zillow partner agent
Leverage their expertise and Zillow's premium Showcase listings to get your home seen by more buyers.
Get startedList with your own agent
Get your home in front of millions of buyers by listing it on Zillow.
Learn how to do itSell it yourself
Take full control of how buyers see your home on Zillow by listing For Sale by Owner (FSBO).
List your homeWhat's special
Open layoutVersatile recreation roomCarpeted bedroomsNatural lightSunlit breakfast areaMosaic tile backsplashPrivate en suite bathroom
Zillow last checked:
Listing updated:
Listed by:
Bob Lucido 410-465-6900,
Keller Williams Lucido Agency,
Listing Team: Keller Williams Lucido Agency, Co-Listing Agent: Soma Barman 864-650-2212,
Keller Williams Lucido Agency
Bought with:
Tarun “TK” Kalra, 0225242249
EXP Realty, LLC
Source: Bright MLS,MLS#: MDBC2145066
Facts & features
Interior
Bedrooms & bathrooms
- Bedrooms: 3
- Bathrooms: 3
- Full bathrooms: 2
- 1/2 bathrooms: 1
- Main level bathrooms: 1
Rooms
- Room types: Living Room, Dining Room, Primary Bedroom, Bedroom 2, Kitchen, Bedroom 1, Laundry, Recreation Room, Full Bath, Half Bath
Primary bedroom
- Level: Upper
Bedroom 1
- Level: Upper
Bedroom 2
- Level: Upper
Dining room
- Level: Main
Other
- Level: Upper
Other
- Level: Upper
Half bath
- Level: Main
Kitchen
- Level: Main
Laundry
- Level: Lower
Living room
- Level: Main
Recreation room
- Level: Lower
Heating
- Forced Air, Natural Gas
Cooling
- Central Air, Natural Gas
Appliances
- Included: Dishwasher, Oven/Range - Electric, Refrigerator, Stainless Steel Appliance(s), Washer, Dryer, Electric Water Heater
- Laundry: Laundry Room
Features
- Bathroom - Tub Shower, Breakfast Area, Combination Dining/Living, Dining Area, Eat-in Kitchen, Ceiling Fan(s)
- Flooring: Carpet
- Windows: Screens, Window Treatments
- Basement: Connecting Stairway,Finished,Rear Entrance
- Has fireplace: No
Interior area
- Total structure area: 1,974
- Total interior livable area: 1,714 sqft
- Finished area above ground: 1,334
- Finished area below ground: 380
Property
Parking
- Parking features: Parking Lot
Accessibility
- Accessibility features: None
Features
- Levels: Three
- Stories: 3
- Patio & porch: Deck
- Pool features: None
Lot
- Size: 1,742 Square Feet
- Features: Landscaped, No Thru Street, Cul-De-Sac
Details
- Additional structures: Above Grade, Below Grade
- Parcel number: 04042100013154
- Zoning: RES
- Special conditions: Standard
Construction
Type & style
- Home type: Townhouse
- Architectural style: Colonial
- Property subtype: Townhouse
Materials
- Combination, Brick
- Foundation: Other
Condition
- New construction: No
- Year built: 1992
Utilities & green energy
- Sewer: Public Sewer
- Water: Public
Community & HOA
Community
- Subdivision: Owings Ridge
HOA
- Has HOA: Yes
- HOA fee: $20 monthly
- HOA name: BRETON WOODS HOMEOWNERS ASSOCIATION
Location
- Region: Owings Mills
Financial & listing details
- Price per square foot: $178/sqft
- Tax assessed value: $231,200
- Annual tax amount: $3,803
- Date on market: 11/6/2025
- Listing agreement: Exclusive Right To Sell
- Ownership: Fee Simple
Price history
| Date | Event | Price |
|---|---|---|
| 2/2/2026 | Sold | $305,000-1.6%$178/sqft |
Source:  Bright MLS #MDBC2145066 Report a problem Bright MLS #MDBC2145066 Report a problem | ||
| 12/30/2025 | Pending sale | $309,900$181/sqft |
Source: Bright MLS #MDBC2145066 Report a problem | ||
| 12/4/2025 | Price change | $309,900-3.1%$181/sqft |
Source: Bright MLS #MDBC2145066 Report a problem | ||
| 11/25/2025 | Price change | $319,900-3%$187/sqft |
Source: Bright MLS #MDBC2145066 Report a problem | ||
| 11/6/2025 | Listed for sale | $329,900+80.8%$192/sqft |
Source: Bright MLS #MDBC2145066 Report a problem | ||
| 1/1/2015 | Sold | $182,500+6.7%$106/sqft |
Source:  Long & Foster Broker Feed #MDBC152152_100 Report a problem Long & Foster Broker Feed #MDBC152152_100 Report a problem | ||
| 1/21/2011 | Sold | $171,000-33.7%$100/sqft |
Source: Public Record Report a problem | ||
| 5/31/2006 | Sold | $258,000+41.4%$151/sqft |
Source: Public Record Report a problem | ||
| 9/10/2004 | Sold | $182,500+64%$106/sqft |
Source: Public Record Report a problem | ||
| 8/4/2000 | Sold | $111,300$65/sqft |
Source: Public Record Report a problem | ||
Public tax history
| Year | Property taxes | Tax assessment |
|---|---|---|
| 2025 | $3,960 +53.7% | $231,200 +8.8% |
| 2024 | $2,576 +2.5% | $212,500 +2.5% |
| 2023 | $2,513 +2.5% | $207,367 -2.4% |
| 2022 | $2,451 +2.6% | $212,500 +7.8% |
| 2021 | $2,389 +2.6% | $197,100 +2.6% |
| 2020 | $2,329 +2.7% | $192,133 -2.5% |
| 2019 | $2,268 +2.7% | $197,100 +8.2% |
| 2018 | $2,208 +3.1% | $182,200 +3.1% |
| 2017 | $2,142 -26.5% | $176,700 +3.2% |
| 2016 | $2,912 | $171,200 +3.3% |
| 2015 | $2,912 | $165,700 |
| 2014 | $2,912 | $165,700 |
| 2013 | -- | $165,700 -19.6% |
| 2012 | -- | $206,100 |
| 2011 | -- | $206,100 |
| 2010 | -- | $206,100 -14.4% |
| 2009 | -- | $240,910 +19.2% |
| 2008 | -- | $202,170 +23.7% |
| 2007 | -- | $163,430 +31.1% |
| 2006 | -- | $124,690 +5% |
| 2005 | -- | $118,710 +5.3% |
| 2004 | -- | $112,730 +5.6% |
| 2003 | -- | $106,750 +0.9% |
| 2002 | -- | $105,766 +0.9% |
| 2001 | -- | $104,783 |
Find assessor info on the county website
Neighborhood: 21117
Nearby homes
- $306,800-- bd2 ba1.3k sqft23 Samantha Ct, Owings Mills, MD 21117Off Market
- $283,400-- bd2 ba1.3k sqft27 Samantha Ct, Owings Mills, MD 21117Off Market
- $3,0003 bd3 ba1.6k sqft21 Samantha Ct, Owings Mills, MD 21117For Rent
- $218,3673 bd2 ba1.3k sqft29 Samantha Ct, Owings Mills, MD 21117Off Market
- $285,4003 bd2 ba1.3k sqft19 Samantha Ct, Owings Mills, MD 21117Off Market
- $315,1003 bd2 ba1.4k sqft26 Rachel Ct, Owings Mills, MD 21117Off Market
- $329,0003 bd2 ba1.4k sqft24 Rachel Ct, Owings Mills, MD 21117Off Market
- $311,5003 bd3 ba1.3k sqft17 Samantha Ct, Owings Mills, MD 21117Off Market
Nearby schools
GreatSchools rating
- 2/10Timber Grove Elementary SchoolGrades: PK-5Distance: 0.3 mi
- 3/10Franklin Middle SchoolGrades: 6-8Distance: 2.7 mi
- 2/10Owings Mills High SchoolGrades: 9-12Distance: 1.2 mi
Schools provided by the listing agent
- District: Baltimore County Public Schools
Source: Bright MLS. This data may not be complete. We recommend contacting the local school district to confirm school assignments for this home.
Get a cash offer in 3 minutes
Find out how much your home could sell for in as little as 3 minutes with a no-obligation cash offer.
Estimated market value
$309,100
Get a cash offer in 3 minutes
Find out how much your home could sell for in as little as 3 minutes with a no-obligation cash offer.
Estimated market value
$309,100
- Maryland
- Baltimore County
- Owings Mills
- 21117
- 25 Samantha Ct
Nearby cities
Nearby zip codes
Other Owings Mills Topics
