Available for the first time in nearly two decades, 25 San Mateo Way is one of the most iconic offerings in Corona del Mar’s Spyglass Hill. Set on an extraordinary oversized lot with rare positioning, this trophy estate captures sweeping, unobstructed views that span Newport Coast’s hillsides, Pelican Hill Golf Course, the Pacific Ocean, Catalina Island, Newport Harbor, Fashion Island, and sparkling city lights stretching to downtown LA. A private gated driveway leads to the residence, where approximately 7,109 sqft of interior living space is complemented by nearly 720 sqft of covered outdoor loggia space. Nearly every room in the home embraces the panoramic vistas and unparalleled privacy. The main level begins with a grand foyer and features a formal living room, wine room & tasting area, sunroom retreat, and an expansive great room that blends the family room, kitchen, and informal dining for 10+. Frameless glass bi-fold doors extend the interiors to the backyard sanctuary. A main-level ensuite bedroom offers comfort for guests. The upper level hosts 4 additional bedrooms, including an executive office with retreat and a large loft/media room. In total, the home offers 5 bedrooms plus office, bonus room, optional gym or private den, multiple living areas, and exceptional flexibility. Resort-like grounds create a setting designed for both entertainment and everyday enjoyment. Highlights include a pool with slide, spa, waterfalls, built-in BBQ island, crushed seashell bocce ball court, water features, and two covered loggia spaces: one designed for dining al fresco, the other for lounging with a fireplace and television. The meticulously maintained landscaping evokes the romance of Tuscany and offers multiple seating points to enjoy the endless views. With its gated entry, oversized driveway, 3-car garage, and unique setback that ensures unusual privacy, 25 San Mateo Way stands apart as a truly one-of-a-kind opportunity. Combining iconic views, timeless design, and a legacy lot, this estate represents the very best of coastal Orange County living - just a stone’s throw from premier shopping and dining at Fashion Island and the CdM Village, five-star luxury resorts, award-winning schools, John Wayne Airport, and convenient freeway access.
Sold for $17,965,000
Listed by: Luxe Real Estate • Paul Daftarian • Contact: 949-484-0387
Bought with: Seven Gables Real Estate
$17,965,000
25 San Mateo Way, Corona Del Mar, CA 92625
5beds
7,109sqft
Single Family Residence
Built in 1973
1.4 Acres Lot
$18,164,700 Zestimate®
$2,527/sqft
$31,760 Estimated rent
Home value
$18,164,700
$16.71M - $19.62M
$31,760/mo
Zestimate® history
Owner options
List your home for rent
$31,760/mo
Rent Zestimate®
Find your next renter with Zillow Rental Manager. Plus, with online applications, you can quickly screen prospective tenants – for free.
$31,760/mo
Rent Zestimate®
Refinance and save
$112,001/mo
Est. payment
Refinancing to a lower rate could help reduce your monthly payments and save thousands over the life of the loan.
$112,001/mo
Est. payment
Explore your selling options
Work with a Zillow partner agent
Leverage their expertise and Zillow's premium Showcase listings to get your home seen by more buyers.
Get startedList with your own agent
Get your home in front of millions of buyers by listing it on Zillow.
Learn how to do itSell it yourself
Take full control of how buyers see your home on Zillow by listing For Sale by Owner (FSBO).
List your homeWhat's special
Zillow last checked:
Listing updated:
Listed by:
Paul Daftarian DRE #01317949 714-865-5969,
Luxe Real Estate,
Obeid Habibi DRE #01976307 949-630-7385,
Luxe Real Estate
Bought with:
Debbie Felix, DRE #01930576
Seven Gables Real Estate
Source: CRMLS,MLS#: OC25197320 Originating MLS: California Regional MLS
Originating MLS: California Regional MLSFacts & features
Interior
Bedrooms & bathrooms
- Bedrooms: 5
- Bathrooms: 6
- Full bathrooms: 5
- 1/2 bathrooms: 1
- Main level bathrooms: 2
- Main level bedrooms: 1
Rooms
- Room types: Bonus Room, Bedroom, Entry/Foyer, Family Room, Foyer, Game Room, Guest Quarters, Great Room, Kitchen, Laundry, Living Room, Primary Bedroom, Office, Other, Pantry, Wine Cellar, Dining Room
Bathroom
- Features: Bathtub, Dual Sinks, Full Bath on Main Level, Stone Counters, Separate Shower, Tub Shower, Vanity, Walk-In Shower
Kitchen
- Features: Butler's Pantry, Granite Counters, Kitchen Island, Kitchen/Family Room Combo, Walk-In Pantry
Heating
- Central
Cooling
- Central Air
Appliances
- Included: 6 Burner Stove, Barbecue, Double Oven, Dishwasher, Freezer, Gas Cooktop, Gas Oven, Microwave, Refrigerator, Range Hood
- Laundry: Inside, Laundry Room, Upper Level
Features
- Beamed Ceilings, Breakfast Bar, Built-in Features, Balcony, Separate/Formal Dining Room, Eat-in Kitchen, Granite Counters, In-Law Floorplan, Open Floorplan, Pantry, Storage, Smart Home, Bedroom on Main Level, Entrance Foyer, Primary Suite, Walk-In Pantry, Wine Cellar, Walk-In Closet(s)
- Flooring: Carpet, Stone, Wood
- Has fireplace: Yes
- Fireplace features: Family Room, Gas, Living Room, Primary Bedroom, Outside
- Common walls with other units/homes: No Common Walls
Interior area
- Total interior livable area: 7,109 sqft
Property
Parking
- Total spaces: 3
- Parking features: Door-Multi, Direct Access, Driveway, Garage Faces Front, Garage, Gated
- Attached garage spaces: 3
Accessibility
- Accessibility features: Parking
Features
- Levels: Two
- Stories: 2
- Entry location: Front Door
- Exterior features: Barbecue
- Has private pool: Yes
- Pool features: In Ground, Private
- Has spa: Yes
- Spa features: In Ground, Private
- Has view: Yes
- View description: Bay, Catalina, City Lights, Coastline, Courtyard, Canyon, Golf Course, Harbor, Hills, Mountain(s), Neighborhood, Ocean, Panoramic, Pier, Pool
- Has water view: Yes
- Water view: Bay,Coastline,Harbor,Ocean,Pier
Lot
- Size: 1.4 Acres
- Features: 0-1 Unit/Acre, Back Yard, Corner Lot, Cul-De-Sac, Front Yard, Garden, Lawn, Landscaped, Near Park, Value In Land, Yard
Details
- Parcel number: 46102207
- Special conditions: Standard
Construction
Type & style
- Home type: SingleFamily
- Property subtype: Single Family Residence
Condition
- Updated/Remodeled,Turnkey
- New construction: No
- Year built: 1973
Utilities & green energy
- Sewer: Public Sewer
- Water: Public
Green energy
- Energy generation: Solar
Community & HOA
Community
- Features: Biking, Curbs, Golf, Gutter(s), Hiking, Storm Drain(s), Street Lights, Suburban, Sidewalks, Water Sports, Park
- Security: Prewired, Security Gate
- Subdivision: Spyglass Hill (Spyh)
HOA
- Has HOA: Yes
- Amenities included: Picnic Area, Playground
- HOA fee: $576 quarterly
- HOA name: Spyglass Hill
- HOA phone: 714-634-0611
Location
- Region: Corona Del Mar
Financial & listing details
- Price per square foot: $2,527/sqft
- Tax assessed value: $7,602,331
- Annual tax amount: $80,062
- Date on market: 9/9/2025
- Cumulative days on market: 98 days
- Listing terms: Cash,Cash to New Loan
Price history
| Date | Event | Price |
|---|---|---|
| 1/6/2026 | Sold | $17,965,000-5.4%$2,527/sqft |
Source:  CRMLS #OC25197320 Report a problem CRMLS #OC25197320 Report a problem | ||
| 12/17/2025 | Pending sale | $18,998,000$2,672/sqft |
Source: CRMLS #OC25197320 Report a problem | ||
| 9/9/2025 | Listed for sale | $18,998,000+250%$2,672/sqft |
Source: CRMLS #OC25197320 Report a problem | ||
| 6/16/2006 | Sold | $5,428,000+30.8%$764/sqft |
Source: Public Record Report a problem | ||
| 4/2/2004 | Sold | $4,150,000+151.5%$584/sqft |
Source: Public Record Report a problem | ||
| 9/30/1999 | Sold | $1,650,000$232/sqft |
Source: Public Record Report a problem | ||
Public tax history
| Year | Property taxes | Tax assessment |
|---|---|---|
| 2025 | $80,062 +15.7% | $7,602,331 +16.2% |
| 2024 | $69,212 +0.4% | $6,539,954 |
| 2023 | $68,943 +1.7% | $6,539,954 +2% |
| 2022 | $67,810 +2% | $6,411,720 +2% |
| 2021 | $66,506 +19.7% | $6,286,000 +20% |
| 2020 | $55,540 | $5,240,494 +2% |
| 2019 | $55,540 +2.1% | $5,137,740 |
| 2018 | $54,379 -0.1% | $5,137,740 |
| 2017 | $54,448 | $5,137,740 +2% |
| 2016 | $54,448 +2.3% | $5,037,000 +26.4% |
| 2015 | $53,218 +26% | $3,984,564 |
| 2014 | $42,230 | $3,984,564 |
| 2013 | -- | $3,984,564 +11% |
| 2012 | -- | $3,589,698 -4% |
| 2011 | -- | $3,739,269 |
| 2010 | -- | $3,739,269 -33.7% |
| 2009 | -- | $5,640,983 +1.1% |
| 2008 | -- | $5,579,504 +0.9% |
| 2007 | -- | $5,528,961 +28.1% |
| 2006 | -- | $4,317,660 +2% |
| 2005 | -- | $4,233,000 +91.2% |
| 2004 | -- | $2,213,548 +1.9% |
| 2003 | -- | $2,172,979 +2% |
| 2002 | -- | $2,130,372 +17.9% |
| 2001 | $18,436 +10.1% | $1,807,356 +9.5% |
| 2000 | $16,742 | $1,650,000 |
Find assessor info on the county website
Neighborhood: Corona del Mar
Nearby homes
- $7,650,0005 bd3 ba3.5k sqft23 San Mateo Way, Corona Del Mar, CA 92625Sold

- $11,728,7005 bd5 ba5.6k sqft1 Bodega Bay Dr, Corona Del Mar, CA 92625Off Market
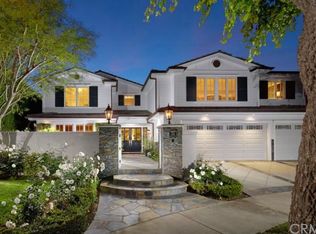
- $6,137,6004 bd3 ba2.9k sqft21 San Mateo Way, Corona Del Mar, CA 92625Off Market
- $7,637,5006 bd4 ba4.3k sqft3 Bodega Bay Dr, Corona Del Mar, CA 92625Off Market
- $5,680,9004 bd3 ba3.2k sqft8 Monterey Cir, Corona Del Mar, CA 92625Off Market
- $5,995,0006 bd4 ba3.5k sqft6 Monterey Cir, Corona Del Mar, CA 92625For Sale
- $6,171,0005 bd3 ba3.7k sqft10 Monterey Cir, Corona Del Mar, CA 92625Off Market
- $4,884,9004 bd3 ba2.5k sqft4 Monterey Cir, Newport Beach, CA 92625Off Market
Nearby schools
GreatSchools rating
- 9/10Abraham Lincoln Elementary SchoolGrades: K-6Distance: 0.6 mi
- 8/10Corona Del Mar High SchoolGrades: 7-12Distance: 2.4 mi
Get a cash offer in 3 minutes
Find out how much your home could sell for in as little as 3 minutes with a no-obligation cash offer.
Estimated market value
$18,164,700
Get a cash offer in 3 minutes
Find out how much your home could sell for in as little as 3 minutes with a no-obligation cash offer.
Estimated market value
$18,164,700
- California
- Orange County
- Newport Beach
- 92625
- Corona del Mar
- 25 San Mateo Way
Nearby cities
Nearby neighborhoods
Nearby zip codes
Other Newport Beach Topics
