Skip main navigation
Closed
  • $599,000

    25 Sanderson St NE, Atlanta, GA 30307

    3beds
    1,636sqft
    Single Family Residence, Residential
    Built in 1946
    7,405.2 Square Feet Lot
    $606,800 Zestimate®
    $366/sqft
    $3,080 Estimated rent

    Home value

    $606,800

    $558,000 - $661,000

    $3,080/mo

    Zestimate® history
    Loading
    Loading...

    Owner options

    List your home for rent

    $3,080/mo

    Rent Zestimate®

    Find your next renter with Zillow Rental Manager. Plus, with online applications, you can quickly screen prospective tenants – for free.

    Learn more

    $3,080/mo

    Rent Zestimate®

    Refinance and save

    $3,705/mo

    Est. payment

    Refinancing to a lower rate could help reduce your monthly payments and save thousands over the life of the loan.

    See today's rates

    $3,705/mo

    Est. payment

    Explore your selling options

    Work with a Zillow partner agent

    Leverage their expertise and Zillow's premium Showcase listings to get your home seen by more buyers.

    Get started

    List with your own agent

    Get your home in front of millions of buyers by listing it on Zillow.

    Learn how to do it

    Sell it yourself

    Take full control of how buyers see your home on Zillow by listing For Sale by Owner (FSBO).

    List your home

    What's special

    Front porchOversized island with seatingStainless steel appliancesExpansive backyardAdjacent dining areaLarge primary bathGranite countertops
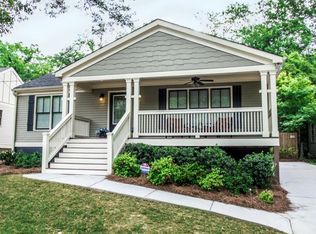
    This charming home is a perfect blend of classic style and modern convenience. The open-concept main living area, where the kitchen and living room seamlessly connect, makes it an ideal spot for entertaining or relaxing with friends and family. The kitchen is a chef's delight, featuring rich wood cabinetry, granite countertops, and stainless steel appliances. An oversized island with seating offers a perfect casual dining spot, while the adjacent dining area provides a more formal setting for meals and gatherings. Tucked away for privacy, the primary bedroom is a spacious sanctuary with a serene, neutral palette. The large primary bath offers a double vanity, private water closet, and a walk-in shower with dual shower heads and a built-in bench. The second bathroom, equally well-appointed, is conveniently located between the two secondary bedrooms. Smart, functional spaces enhance daily living, including a well-designed mudroom bench just off the kitchen—perfect for organizing coats and shoes—and a dedicated laundry closet. Outside, you'll find plenty of room for outdoor living. Enjoy your morning coffee on the front porch or entertain guests on the covered side patio/deck, which provides a private space for outdoor dining and relaxing. The expansive backyard is a wonderful area for activities, complete with a storage shed for all your tools and toys. This home offers significant upgrades for peace of mind, including a new sewer line (2024), new roof (2019), new HVAC system (2015), and French drains & a sump pump (2015). Located in the heart of Edgewood, this home is convenient to dining, shopping, and commuting.

    Zillow last checked:

    Listing updated:

    Listing Provided by:

    Sherry Warner,

    Bolst, Inc. 404-784-8848

    Bought with:

    JONATHAN RICH, 341166

    Keller Knapp

    Source: FMLS GA,MLS#: 7644383MLS Logo

    Facts & features

    Interior

    Bedrooms & bathrooms
    • Bedrooms: 3
    • Bathrooms: 2
    • Full bathrooms: 2
    • Main level bathrooms: 2
    • Main level bedrooms: 3
    Primary bedroom
    • Features: Master on Main
    • Level: Master on Main
    Bedroom
    • Features: Master on Main
    Primary bathroom
    • Features: Double Vanity, Shower Only
    Dining room
    • Features: Open Concept
    Kitchen
    • Features: Cabinets Stain, Kitchen Island, Stone Counters, View to Family Room
    Heating
    • Central, Forced Air
    Cooling
    • Ceiling Fan(s), Central Air
    Appliances
    • Included: Dishwasher, Disposal, Electric Range, Microwave, Refrigerator
    • Laundry: Laundry Closet, Main Level, Mud Room
    Features
    • Coffered Ceiling(s), Crown Molding, High Speed Internet, Recessed Lighting, Vaulted Ceiling(s)
    • Flooring: Carpet, Hardwood
    • Windows: Double Pane Windows, Insulated Windows
    • Basement: Crawl Space
    • Has fireplace: No
    • Fireplace features: None
    • Common walls with other units/homes: No Common Walls
    Interior area
    • Total structure area: 1,636
    • Total interior livable area: 1,636 sqft

    Property

    Parking
    • Total spaces: 1
    • Parking features: Driveway, On Street
    • Has uncovered spaces: Yes
    Accessibility
    • Accessibility features: None
    Features
    • Levels: One
    • Stories: 1
    • Patio & porch: Covered, Side Porch
    • Exterior features: Rain Gutters, Storage
    • Pool features: None
    • Spa features: None
    • Fencing: Back Yard,Fenced,Privacy,Wood
    • Has view: Yes
    • View description: Other
    • Waterfront features: None
    • Body of water: None
    Lot
    • Size: 7,405 sqft
    • Dimensions: 150 x 50
    • Features: Back Yard, Level, Private, Rectangular Lot, Sloped
    Details
    • Additional structures: Shed(s)
    • Parcel number: 15 208 04 077
    • Other equipment: None
    • Horse amenities: None

    Construction

    Type & style
    • Home type: SingleFamily
    • Architectural style: Bungalow
    • Property subtype: Single Family Residence, Residential
    Materials
    • Concrete
    • Foundation: None
    • Roof: Composition
    Condition
    • Resale
    • New construction: No
    • Year built: 1946

    Utilities & green energy

    • Electric: 110 Volts
    • Sewer: Public Sewer
    • Water: Public
    • Utilities for property: Cable Available, Electricity Available, Sewer Available, Water Available
    Green energy
    • Energy efficient items: None
    • Energy generation: None

    Community & neighborhood

    Security
    • Security features: None
    Community
    • Community features: Near Public Transport, Near Schools, Near Shopping, Park, Restaurant, Sidewalks, Street Lights
    Location
    • Region: Atlanta
    • Subdivision: Edgewood

    Other

    Other facts
    • Road surface type: Asphalt, Paved

    Price history

    DateEventPrice
    11/21/2025Sold$599,000-1.8%$366/sqft
    Source: FMLS GA #7644383 Report a problem
    11/5/2025Pending sale$610,000$373/sqft
    Source: GAMLS #10598481 Report a problem
    10/17/2025Price change$610,000-3.2%$373/sqft
    Source: GAMLS #10598481 Report a problem
    9/23/2025Listed for sale$630,000$385/sqft
    Source: FMLS GA #7644383 Report a problem
    9/23/2025Pending sale$630,000$385/sqft
    Source: FMLS GA #7644383 Report a problem
    9/5/2025Listed for sale$630,000$385/sqft
    Source: FMLS GA #7644383 Report a problem

    Public tax history

    Tax history is unavailable.

    Neighborhood: Edgewood

    Nearby schools

    GreatSchools rating
    Schools provided by the listing agent
    • Elementary: Fred A. Toomer
    • Middle: Martin L. King Jr.
    • High: Maynard Jackson

    Source: FMLS GA. This data may not be complete. We recommend contacting the local school district to confirm school assignments for this home.

    Get a cash offer in 3 minutes
    Find out how much your home could sell for in as little as 3 minutes with a no-obligation cash offer.
    Estimated market value
    $606,800
    Get a cash offer in 3 minutes
    Find out how much your home could sell for in as little as 3 minutes with a no-obligation cash offer.
    Estimated market value
    $606,800