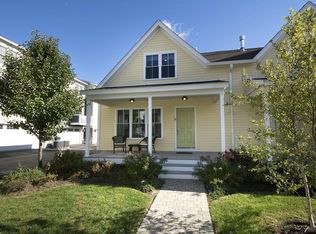
Discover the charm of "The Cottages" at Union Point with this exquisite home in a highly sought-after neighborhood. This rare find features a welcoming covered front porch and secluded patio, perfect for relaxing. Step inside to an inviting open floor plan with 9-foot ceilings and abundant natural light. Upgrades like in-ceiling speakers, gas fireplace, and custom blinds add aesthetic and functional appeal. The main level hosts a primary suite with a walk-in closet and en-suite bathroom featuring double sinks and a spacious tiled shower. Also includes a half bath and laundry room with custom cabinetry. Upstairs features a loft perfect for a home office, a full bath, and a large bedroom with a walk-in closet that can double as a second primary or guest space. The basement offers ample room to be a blank canvas to best suit you. A one-car attached garage and private driveway complete this home.
Sold for $678,000
$678,000
25 Sandpiper Grn, Weymouth, MA 02190
2beds
1,444sqft
Single Family Residence
Built in 2013
2,352 Square Feet Lot
$708,900 Zestimate®
$470/sqft
$3,350 Estimated rent
Home value
$708,900
$673,000 - $744,000
$3,350/mo
Zestimate® history
Owner options
List your home for rent
$3,350/mo
Rent Zestimate®
Find your next renter with Zillow Rental Manager. Plus, with online applications, you can quickly screen prospective tenants – for free.
$3,350/mo
Rent Zestimate®
Refinance and save
$4,571/mo
Est. payment
Refinancing to a lower rate could help reduce your monthly payments and save thousands over the life of the loan.
$4,571/mo
Est. payment
Explore your selling options
Work with a Zillow partner agent
Leverage their expertise and Zillow's premium Showcase listings to get your home seen by more buyers.
Get startedList with your own agent
Get your home in front of millions of buyers by listing it on Zillow.
Learn how to do itSell it yourself
Take full control of how buyers see your home on Zillow by listing For Sale by Owner (FSBO).
List your homeWhat's special
Zillow last checked:
Listing updated:
Listed by:
The Goldman Team 617-302-8200,
Hanley Law Realty, LLC 617-302-8200
Bought with:
Winner Yam McDonald
William Raveis R.E. & Home Services
Source: MLS PIN,MLS#: 73240357
Facts & features
Interior
Bedrooms & bathrooms
- Bedrooms: 2
- Bathrooms: 3
- Full bathrooms: 2
- 1/2 bathrooms: 1
- Main level bathrooms: 2
- Main level bedrooms: 1
Primary bedroom
- Features: Bathroom - Full, Ceiling Fan(s), Walk-In Closet(s), Flooring - Wall to Wall Carpet
- Level: Main,First
- Area: 143
- Dimensions: 13 x 11
Bedroom 2
- Features: Ceiling Fan(s), Walk-In Closet(s), Flooring - Wall to Wall Carpet
- Level: Second
- Area: 180
- Dimensions: 15 x 12
Primary bathroom
- Features: Yes
Bathroom 1
- Features: Bathroom - Full, Bathroom - Double Vanity/Sink, Bathroom - Tiled With Shower Stall, Flooring - Stone/Ceramic Tile, Countertops - Stone/Granite/Solid
- Level: Main,First
- Area: 55
- Dimensions: 11 x 5
Bathroom 2
- Features: Bathroom - Half, Flooring - Stone/Ceramic Tile
- Level: Main,First
Bathroom 3
- Features: Bathroom - Full, Bathroom - With Tub & Shower, Flooring - Stone/Ceramic Tile, Countertops - Stone/Granite/Solid
- Level: Second
- Area: 63
- Dimensions: 9 x 7
Dining room
- Features: Flooring - Hardwood, Exterior Access, Open Floorplan
- Level: Main,First
- Area: 121
- Dimensions: 11 x 11
Kitchen
- Features: Flooring - Hardwood, Pantry, Countertops - Stone/Granite/Solid, Open Floorplan, Stainless Steel Appliances, Gas Stove
- Level: Main,First
- Area: 88
- Dimensions: 11 x 8
Living room
- Features: Ceiling Fan(s), Flooring - Hardwood, Exterior Access, Open Floorplan
- Level: Main,First
- Area: 208
- Dimensions: 16 x 13
Heating
- Forced Air, Natural Gas
Cooling
- Central Air
Appliances
- Included: Gas Water Heater, Range, Dishwasher, Disposal, Microwave
- Laundry: Flooring - Stone/Ceramic Tile, Main Level, Cabinets - Upgraded, Electric Dryer Hookup, First Floor, Washer Hookup
Features
- Closet, Loft, Wired for Sound
- Flooring: Wood, Tile, Carpet, Flooring - Wall to Wall Carpet
- Windows: Insulated Windows
- Basement: Full,Unfinished
- Number of fireplaces: 1
- Fireplace features: Living Room
Interior area
- Total structure area: 1,444
- Total interior livable area: 1,444 sqft
Property
Parking
- Total spaces: 2
- Parking features: Attached, Paved
- Attached garage spaces: 1
- Uncovered spaces: 1
Features
- Patio & porch: Porch, Patio
- Exterior features: Porch, Patio
Lot
- Size: 2,352 Square Feet
- Features: Level
Details
- Parcel number: M:58 B:597 L:241,4944518
- Zoning: NAS
Construction
Type & style
- Home type: SingleFamily
- Architectural style: Colonial
- Property subtype: Single Family Residence
- Attached to another structure: Yes
Materials
- Frame
- Foundation: Concrete Perimeter
- Roof: Shingle
Condition
- Year built: 2013
Utilities & green energy
- Sewer: Public Sewer
- Water: Public
- Utilities for property: for Gas Range, for Electric Dryer, Washer Hookup
Community & HOA
Community
- Features: Public Transportation, Shopping, Park, Walk/Jog Trails, Golf, Medical Facility, Laundromat, Bike Path, Conservation Area, Highway Access, House of Worship, Marina, Private School, Public School, T-Station
- Subdivision: Union Point
HOA
- Has HOA: Yes
- HOA fee: $310 monthly
Location
- Region: Weymouth
Financial & listing details
- Price per square foot: $470/sqft
- Tax assessed value: $603,400
- Annual tax amount: $6,197
- Date on market: 1/22/2026
- Exclusions: All Personal Property.
Price history
| Date | Event | Price |
|---|---|---|
| 7/9/2024 | Sold | $678,000+0.4%$470/sqft |
Source: MLS PIN #73240357 Report a problem | ||
| 5/22/2024 | Listed for sale | $675,000+120.6%$467/sqft |
Source: MLS PIN #73240357 Report a problem | ||
| 11/6/2013 | Sold | $306,020$212/sqft |
Source: Public Record Report a problem | ||
Public tax history
| Year | Property taxes | Tax assessment |
|---|---|---|
| 2025 | $6,338 +2.3% | $627,500 +4% |
| 2024 | $6,197 +8.7% | $603,400 +10.6% |
| 2023 | $5,703 -4% | $545,700 +5.2% |
| 2022 | $5,942 +5.5% | $518,500 +8% |
| 2021 | $5,634 +5.7% | $479,900 +7.3% |
| 2020 | $5,332 +33.8% | $447,300 +36% |
| 2019 | $3,985 +0.6% | $328,800 +3.7% |
| 2018 | $3,962 +4.5% | $316,930 +7% |
| 2017 | $3,793 -6.5% | $296,090 -6.6% |
| 2016 | $4,058 | $317,000 |
Find assessor info on the county website
Neighborhood: South Weymouth
Nearby homes
- $655,9002 bd3 ba1.4k sqft27 Sandpiper Grn, Weymouth, MA 02190Off Market
- $671,9002 bd2 ba1.4k sqft23 Sandpiper Grn, Weymouth, MA 02190Off Market
- $672,5002 bd2 ba1.4k sqft21 Sandpiper Grn, Weymouth, MA 02190Off Market
- $718,6002 bd3 ba1.7k sqft45 Parkview St, Weymouth, MA 02190Off Market
- $707,8003 bd2 ba1.7k sqft43 Parkview St, Weymouth, MA 02190Off Market
- $741,5003 bd2 ba1.7k sqft41 Parkview St, Weymouth, MA 02190Off Market
- $713,8003 bd3 ba1.6k sqft39 Parkview St, Weymouth, MA 02190Off Market
- $694,0002 bd2 ba1.5k sqft19 Sandpiper Grn, Weymouth, MA 02190Off Market
Nearby schools
GreatSchools rating
- 6/10Thomas W. Hamilton Primary SchoolGrades: K-5Distance: 0.8 mi
- NAAbigail Adams Middle SchoolGrades: 6-7Distance: 4.4 mi
- 5/10Weymouth High SchoolGrades: 9-12Distance: 1.7 mi
Get a cash offer in 3 minutes
Find out how much your home could sell for in as little as 3 minutes with a no-obligation cash offer.
Estimated market value
$708,900
Get a cash offer in 3 minutes
Find out how much your home could sell for in as little as 3 minutes with a no-obligation cash offer.
Estimated market value
$708,900
- Massachusetts
- Norfolk County
- Weymouth
- 02190
- South Weymouth
- 25 Sandpiper Grn
Nearby cities
Nearby neighborhoods
Nearby zip codes
Other Weymouth Topics
