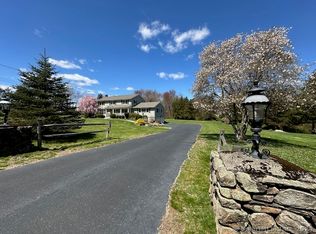
Don't miss this extraordinary home on a pretty cul-de-sac in central Easton! Primarily one-level living in this cape style home. Enter the foyer to see the sunken living room with fireplace and formal dining room with hardwood floors. The eat-in kitchen has been updated and features granite counters, prep island, stainless appliances and a fireplace. It opens to a cozy family room with fireplace and built-ins. Also in this area is an office, powder room & laundry/mudroom. Main level primary suite has an updated bathroom with double sinks, spacious shower and walk-in-closet. There are also 3 additional bedrooms and an updated full bath on main level (one currently used as office). Upstairs space would make a great guest suite or in-law area. It is freshly carpeted and has a bedroom, full bath plus bonus living space. There is also plenty of walk-in attic storage. The lower level of this home has a fireplace and has amazing space for rec room, home gym and workshop! It has a full walk-out to the beautiful patio area with outdoor kitchen. This overlooks the stunning salt water pool area which has gorgeous gardens, a pool house and private seating areas. The grounds here are fabulous. Gardening space, flowering beds, open lawn, and pond frontage. The deck off of the kitchen area with pergola and view of the yard and pool is just magical! Be in your own private oasis while only minutes to shopping, commute and all of Easton's farms & hiking trails.
Sold for $995,000
$995,000
25 Sanford Drive, Easton, CT 06612
5beds
3,735sqft
Single Family Residence
Built in 1977
3.04 Acres Lot
$1,227,400 Zestimate®
$266/sqft
$7,600 Estimated rent
Home value
$1,227,400
$1.12M - $1.36M
$7,600/mo
Zestimate® history
Owner options
List your home for rent
$7,600/mo
Rent Zestimate®
Find your next renter with Zillow Rental Manager. Plus, with online applications, you can quickly screen prospective tenants – for free.
$7,600/mo
Rent Zestimate®
Refinance and save
$5,608/mo
Est. payment
Refinancing to a lower rate could help reduce your monthly payments and save thousands over the life of the loan.
$5,608/mo
Est. payment
Explore your selling options
Work with a Zillow partner agent
Leverage their expertise and Zillow's premium Showcase listings to get your home seen by more buyers.
Get startedList with your own agent
Get your home in front of millions of buyers by listing it on Zillow.
Learn how to do itSell it yourself
Take full control of how buyers see your home on Zillow by listing For Sale by Owner (FSBO).
List your homeWhat's special
Great guest suitePrimary suiteDouble sinksOpen lawnPrivate oasisCozy family roomPrep island
Zillow last checked:
Listing updated:
Listed by:
Kelly Higgins Team,
Kelly Higgins 203-650-3483,
Coldwell Banker Realty 203-254-7100
Bought with:
Ken Banks, RES.0771227
William Raveis Real Estate
Source: Smart MLS,MLS#: 170589907
Facts & features
Interior
Bedrooms & bathrooms
- Bedrooms: 5
- Bathrooms: 5
- Full bathrooms: 3
- 1/2 bathrooms: 2
Rooms
- Room types: Bonus Room, Exercise Room, Workshop
Primary bedroom
- Features: Double-Sink, Full Bath, Walk-In Closet(s), Wall/Wall Carpet
- Level: Main
- Area: 225 Square Feet
- Dimensions: 15 x 15
Bedroom
- Features: Wall/Wall Carpet
- Level: Main
- Area: 121 Square Feet
- Dimensions: 11 x 11
Bedroom
- Features: Wall/Wall Carpet
- Level: Main
- Area: 154 Square Feet
- Dimensions: 11 x 14
Bedroom
- Features: Wall/Wall Carpet
- Level: Main
- Area: 120 Square Feet
- Dimensions: 12 x 10
Bedroom
- Features: Wall/Wall Carpet
- Level: Upper
- Area: 140 Square Feet
- Dimensions: 14 x 10
Dining room
- Features: Hardwood Floor
- Level: Main
- Area: 156 Square Feet
- Dimensions: 12 x 13
Family room
- Features: Built-in Features, Fireplace, Hardwood Floor
- Level: Main
- Area: 252 Square Feet
- Dimensions: 21 x 12
Kitchen
- Features: Granite Counters, Fireplace, Kitchen Island, Hardwood Floor
- Level: Main
- Area: 532 Square Feet
- Dimensions: 38 x 14
Living room
- Features: Fireplace, Sunken, Hardwood Floor
- Level: Main
- Area: 260 Square Feet
- Dimensions: 20 x 13
Other
- Features: Full Bath, Stall Shower, Wall/Wall Carpet
- Level: Upper
- Area: 429 Square Feet
- Dimensions: 13 x 33
Rec play room
- Features: Fireplace, Concrete Floor
- Level: Lower
- Area: 570 Square Feet
- Dimensions: 38 x 15
Heating
- Forced Air, Hot Water, Oil
Cooling
- Central Air
Appliances
- Included: Gas Cooktop, Microwave, Range Hood, Refrigerator, Dishwasher, Washer, Dryer, Wine Cooler, Water Heater
- Laundry: Main Level, Mud Room
Features
- Entrance Foyer
- Windows: Thermopane Windows
- Basement: Full,Partially Finished,Walk-Out Access,Liveable Space,Storage Space
- Attic: Finished,Storage
- Number of fireplaces: 4
Interior area
- Total structure area: 3,735
- Total interior livable area: 3,735 sqft
- Finished area above ground: 3,135
- Finished area below ground: 600
Property
Parking
- Total spaces: 2
- Parking features: Attached, Garage Door Opener, Asphalt
- Attached garage spaces: 2
- Has uncovered spaces: Yes
Features
- Patio & porch: Deck, Patio
- Exterior features: Fruit Trees, Outdoor Grill, Rain Gutters, Stone Wall
- Has private pool: Yes
- Pool features: In Ground, Heated, Salt Water, Vinyl
- Fencing: Partial
- On waterfront: Yes
- Waterfront features: Waterfront, Pond
Lot
- Size: 3.04 Acres
- Features: Cul-De-Sac, Level, Few Trees, Sloped
Details
- Additional structures: Barn(s), Shed(s), Pool House
- Parcel number: 112416
- Zoning: R3
Construction
Type & style
- Home type: SingleFamily
- Architectural style: Cape Cod
- Property subtype: Single Family Residence
Materials
- Brick, Cedar
- Foundation: Concrete Perimeter
- Roof: Asphalt
Condition
- New construction: No
- Year built: 1977
Utilities & green energy
- Sewer: Septic Tank
- Water: Well
Green energy
- Energy efficient items: Windows
Community & HOA
Community
- Features: Library, Park, Stables/Riding
HOA
- Has HOA: No
Location
- Region: Easton
Financial & listing details
- Price per square foot: $266/sqft
- Tax assessed value: $493,150
- Annual tax amount: $14,282
- Date on market: 9/27/2023
- Exclusions: some light fixtures including all in kitchen area and dining (will be replaced), hot tub
Price history
| Date | Event | Price |
|---|---|---|
| 9/26/2023 | Sold | $995,000+10.7%$266/sqft |
Source:  Smart MLS #170589907 Report a problem Smart MLS #170589907 Report a problem | ||
| 8/12/2023 | Listed for sale | $899,000+149.7%$241/sqft |
Source: Smart MLS #170589907 Report a problem | ||
| 8/2/1996 | Sold | $360,000$96/sqft |
Source: Public Record Report a problem | ||
Public tax history
| Year | Property taxes | Tax assessment |
|---|---|---|
| 2025 | $15,667 +4.9% | $505,400 |
| 2024 | $14,930 +4.5% | $505,400 +2.5% |
| 2023 | $14,282 +1.8% | $493,150 |
| 2022 | $14,025 -2.7% | $493,150 +10.7% |
| 2021 | $14,410 +4.4% | $445,430 |
| 2020 | $13,808 -1.1% | $445,430 |
| 2019 | $13,955 -0.2% | $445,430 |
| 2018 | $13,978 -6% | $445,430 |
| 2017 | $14,868 +5.7% | $445,430 -2.5% |
| 2016 | $14,069 +1.4% | $456,650 |
| 2015 | $13,873 +24.8% | $456,650 +9.1% |
| 2006 | $11,120 +5.8% | $418,520 |
| 2005 | $10,513 +6.4% | $418,520 |
| 2004 | $9,877 +9% | $418,520 |
| 2003 | $9,061 +13.5% | $418,520 +47.8% |
| 2001 | $7,984 +5.6% | $283,110 |
| 2000 | $7,559 +3.9% | $283,110 |
| 1999 | $7,276 | $283,110 |
Find assessor info on the county website
Neighborhood: 06612
Nearby homes
- $1,055,8004 bd4 ba3.1k sqft45 Sanford Dr, Easton, CT 06612Off Market
- $975,0005 bd3 ba3.8k sqft30 Sanford Dr, Easton, CT 06612Sold
- $1,023,1004 bd3 ba3.6k sqft115 Church Rd, Easton, CT 06612Off Market
- $486,5703 bd3 ba-- sqft95 Church Rd, Easton, CT 06612Off Market
- $209,0001 bd1 ba400 sqft97 Church Rd, Easton, CT 06612Off Market
- $799,3004 bd2 ba2.3k sqft15 Sanford Dr, Easton, CT 06612Off Market
- $833,4005 bd2 ba2.4k sqft55 Sanford Dr, Easton, CT 06612Off Market
- $861,2004 bd2 ba2.4k sqft10 Sanford Dr, Easton, CT 06612Off Market
Nearby schools
GreatSchools rating
- 8/10Samuel Staples Elementary SchoolGrades: PK-5Distance: 2.5 mi
- 9/10Helen Keller Middle SchoolGrades: 6-8Distance: 2.2 mi
- 7/10Joel Barlow High SchoolGrades: 9-12Distance: 3 mi
Schools provided by the listing agent
- Elementary: Samuel Staples
- Middle: Helen Keller
- High: Joel Barlow
Source: Smart MLS. This data may not be complete. We recommend contacting the local school district to confirm school assignments for this home.


Get pre-qualified for a loan
At Zillow Home Loans, we can pre-qualify you in as little as 5 minutes with no impact to your credit score.An equal housing lender. NMLS #10287.
Sell for more on Zillow
Get a Zillow Showcase℠ listing at no additional cost and you could sell for .
$1,227,400
2% more
+$24,548
With Zillow Showcase(estimated)
$1,251,948
- Connecticut
- Fairfield County
- Easton
- 06612
- 25 Sanford Drive
Nearby cities
Nearby zip codes
Other Easton Topics
