Skip main navigation
Sold for $195,000
  • $195,000

    25 Sanitaria Springs Rd, Binghamton, NY 13904

    3beds
    1,248sqft
    Single Family Residence
    Built in 1976
    1.4 Acres Lot
    $-- Zestimate®
    $156/sqft
    $1,892 Estimated rent

    Home value

    Not available

    Estimated sales range

    Not available

    $1,892/mo

    Zestimate® history
    Loading
    Loading...

    Owner options

    List your home for rent

    $1,892/mo

    Rent Zestimate®

    Find your next renter with Zillow Rental Manager. Plus, with online applications, you can quickly screen prospective tenants – for free.

    Learn more

    $1,892/mo

    Rent Zestimate®

    Refinance and save

    $1,232/mo

    Est. payment

    Refinancing to a lower rate could help reduce your monthly payments and save thousands over the life of the loan.

    See today's rates

    $1,232/mo

    Est. payment

    Explore your selling options

    Work with a Zillow partner agent

    Leverage their expertise and Zillow's premium Showcase listings to get your home seen by more buyers.

    Get started

    List with your own agent

    Get your home in front of millions of buyers by listing it on Zillow.

    Learn how to do it

    Sell it yourself

    Take full control of how buyers see your home on Zillow by listing For Sale by Owner (FSBO).

    List your home

    What's special

    Gas fireplaceWooded areaLush lawnClassic brick mantleExpansive family roomSleek granite countertopsEat in kitchen
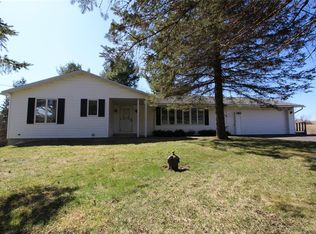
    Welcome to this beautifully updated 3-bedroom 1 bath Ranch Home offering over 1250 sq feet of comfortable living space on 1.4 Acres. One step through the front door you will know what single level living is. Be greeted by a living with a large picture window that opens up a Eat in Kitchen with high gloss tiled flooring. The kitchen has been updated with sleek granite countertops along with easy access to all the cabinetry with a modern touch. Enter into an expansive Family Room with gas fireplace that has a classic brick mantle. Their are many uses for this room offers a cozy gathering place, a formal dining room or convert it to a 4th bedroom. Flexibility of this room is exactly what you want and need. Three sliding glass doors offer direct access from the primary bedroom, kitchen, and family room to an impressive 54' X 14' deck which is a window to all that nature can bring. Back Yard has a fenced in area for pets or children and access to the remaining lush lawn to a wooded area.

    Zillow last checked:

    Listing updated:

    Listed by:

    George E. Hoch,

    HOWARD HANNA

    Bought with:

    Jessica L. Dillenbeck, 10491206257

    JESSICA DILLENBECK REAL ESTATE LLC

    Source: GBMLS,MLS#: 331433MLS LogoOriginating MLS: Greater Binghamton Association of REALTORS

    Facts & features

    Interior

    Bedrooms & bathrooms
    • Bedrooms: 3
    • Bathrooms: 1
    • Full bathrooms: 1
    Bedroom
    • Level: First
    • Dimensions: 13.8 X 11.1
    Bedroom
    • Level: First
    • Dimensions: 12.7 X 10.7
    Bedroom
    • Level: First
    • Dimensions: 10.5 X 9.11
    Bathroom
    • Level: First
    • Dimensions: 11.1 X 5.9
    Dining room
    • Level: First
    • Dimensions: 11.7 X 9.5 Eat In Kitchen
    Family room
    • Level: First
    • Dimensions: 23.3 X 22.11
    Kitchen
    • Level: First
    • Dimensions: 13 X 9.5
    Laundry
    • Level: First
    • Dimensions: In Closet of Bedroom #3
    Living room
    • Level: First
    • Dimensions: 14.3 X 11.10
    Heating
    • Forced Air
    Cooling
    • Central Air
    Appliances
    • Included: Dryer, Dishwasher, Electric Water Heater, Free-Standing Range, Microwave, Refrigerator, Washer
    • Laundry: Washer Hookup, Dryer Hookup, ElectricDryer Hookup
    Features
    • Workshop
    • Flooring: Carpet, Hardwood, Tile
    • Doors: Storm Door(s)
    • Windows: Storm Window(s)
    • Number of fireplaces: 1
    • Fireplace features: Family Room, Propane
    Interior area
    • Total interior livable area: 1,248 sqft
    • Finished area above ground: 1,248
    • Finished area below ground: 0

    Property

    Parking
    • Total spaces: 1
    • Parking features: Attached, Garage, One Car Garage
    • Attached garage spaces: 1
    Features
    • Levels: One
    • Stories: 1
    • Patio & porch: Deck, Open
    • Exterior features: Deck, Landscaping, Mature Trees/Landscape
    Lot
    • Size: 1.40 Acres
    • Features: Sloped Down, Landscaped
    Details
    • Parcel number: 03260013200900010070000000
    • Zoning: RES
    • Zoning description: RES

    Construction

    Type & style
    • Home type: SingleFamily
    • Architectural style: Ranch
    • Property subtype: Single Family Residence
    Materials
    • Vinyl Siding
    • Foundation: Basement, Concrete Perimeter
    Condition
    • Year built: 1976

    Utilities & green energy

    • Sewer: Septic Tank
    • Water: Well

    Community & neighborhood

    Location
    • Region: Binghamton
    • Subdivision: Property/Mintz & Bishop

    Other

    Other facts
    • Listing agreement: Exclusive Right To Sell
    • Ownership: OWNER

    Price history

    DateEventPrice
    8/12/2025Sold$195,000+2.6%$156/sqft
    Source: GBMLS #331433 Report a problem
    6/17/2025Contingent$190,000$152/sqft
    Source: GBMLS #331433 Report a problem
    6/11/2025Listed for sale$190,000$152/sqft
    Source: GBMLS #331433 Report a problem

    Public tax history

    YearProperty taxesTax assessment
    2018$2,082 $9,000
    2017$2,082 $9,000
    2016-- $9,000
    2015-- $9,000
    2014-- $9,000

    Find assessor info on the county website

    Neighborhood: 13904

    Nearby schools

    GreatSchools rating
    Schools provided by the listing agent
    • Elementary: Olmsted
    • District: Harpursville

    Source: GBMLS. This data may not be complete. We recommend contacting the local school district to confirm school assignments for this home.