Skip main navigation
Sold for $499,900
  • $499,900

    25 Sarah Jayne Ct, Waynesboro, VA 22980

    4beds
    3,564sqft
    SingleFamily
    Built in 2020
    0.42 Acres Lot
    $569,300 Zestimate®
    $140/sqft
    $3,273 Estimated rent

    Home value

    $569,300

    $541,000 - $598,000

    $3,273/mo

    Zestimate® history
    Loading
    Loading...

    Owner options

    List your home for rent

    $3,273/mo

    Rent Zestimate®

    Find your next renter with Zillow Rental Manager. Plus, with online applications, you can quickly screen prospective tenants – for free.

    Learn more

    $3,273/mo

    Rent Zestimate®

    Refinance and save

    $2,901/mo

    Est. payment

    Refinancing to a lower rate could help reduce your monthly payments and save thousands over the life of the loan.

    See today's rates

    $2,901/mo

    Est. payment

    Explore your selling options

    Work with a Zillow partner agent

    Leverage their expertise and Zillow's premium Showcase listings to get your home seen by more buyers.

    Get started

    List with your own agent

    Get your home in front of millions of buyers by listing it on Zillow.

    Learn how to do it

    Sell it yourself

    Take full control of how buyers see your home on Zillow by listing For Sale by Owner (FSBO).

    List your home

    What's special

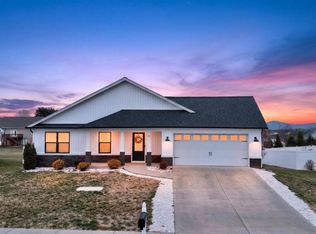
    Lots of HOME to LOVE! Over 3,500 sq ft spread out on a main, second & basement level in a sought after Augusta County neighborhood. Single level living possible with a no step entry & spacious owner's suite on the main level. Upgrades include luxury vinyl plank throughout, a customized floorplan that you will fall in love with, large drop zone & double entry garage. Upgraded kitchen with plenty of white cabinetry, quartz counters w/backsplash, stainless gas range/appliances & oversized bar seating island. Private owner's suite tucked away features it's own bathroom w/walk-in shower, double vanity, water closet & walk-in closet with upgraded built-ins. The main level also features an open floor plan w/elevated ceilings, laundry/mud-room area, office space and half bath that will make you want to entertain. The lower level has generously sized family room, bedroom, full bathroom, exercise room, hidden sauna/spa room & storage. The second level features two bedrooms with plenty of closet space & another full bathroom. Plenty of outdoor space with the front porch, back covered deck and lower level patio on almost 1/2 an acre. The two car garage & shed adds storage. City convenience with county taxes... the one you've been waiting for!

    Facts & features

    Interior

    Bedrooms & bathrooms
    • Bedrooms: 4
    • Bathrooms: 4
    • Full bathrooms: 3
    • 1/2 bathrooms: 1
    Heating
    • Forced air
    Cooling
    • Central
    Appliances
    • Included: Dishwasher, Microwave, Range / Oven, Refrigerator
    Features
    • Flooring: Softwood, Other, Carpet
    • Has fireplace: Yes
    Interior area
    • Total interior livable area: 3,564 sqft

    Property

    Parking
    • Total spaces: 2
    • Parking features: Garage - Attached
    Features
    • Exterior features: Stone, Vinyl
    Lot
    • Size: 0.42 Acres
    Details
    • Parcel number: 067C32179

    Construction

    Type & style
    • Home type: SingleFamily
    Materials
    • Foundation: Concrete Block
    • Roof: Composition
    Condition
    • Year built: 2020

    Community & HOA

    HOA
    • Has HOA: Yes
    • HOA fee: $20 monthly
    Location
    • Region: Waynesboro

    Financial & listing details

    • Price per square foot: $140/sqft
    • Tax assessed value: $542,800
    • Annual tax amount: $2,748

    Price history

    DateEventPrice
    8/9/2023Sold$499,900$140/sqft
    Source: Public Record Report a problem
    7/14/2023Pending sale$499,900$140/sqft
    Source: CAAR #643542 Report a problem
    7/11/2023Listed for sale$499,900+25%$140/sqft
    Source: CAAR #643542 Report a problem
    9/15/2020Sold$400,000$112/sqft
    Source: Public Record Report a problem

    Public tax history

    YearProperty taxesTax assessment
    2025$2,748 $542,800 +2.7%
    2024$2,748 +26.9%$528,500 +53.8%
    2023$2,165 $343,700
    2022$2,165 $343,700
    2021$2,165 $343,700
    Find assessor info on the county website

    Neighborhood: 22980

    Nearby schools

    GreatSchools rating
    Schools provided by the listing agent
    • Elementary: Wilson (Augusta)
    • Middle: Wilson
    • High: Wilson Memorial

    Source: The MLS. This data may not be complete. We recommend contacting the local school district to confirm school assignments for this home.

    Get pre-qualified for a loan
    At Zillow Home Loans, we can pre-qualify you in as little as 5 minutes with no impact to your credit score.

    An equal housing lender. NMLS #10287.

    Sell for more on Zillow
    Get a Zillow Showcase℠ listing at no additional cost and you could sell for .
    $569,300
    2% more
    +$11,386
    With Zillow Showcase(estimated)
    $580,686